
Phoenix, AZ - 213
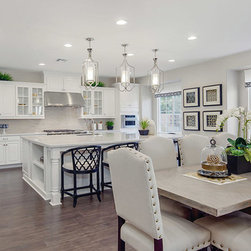
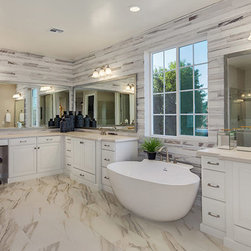
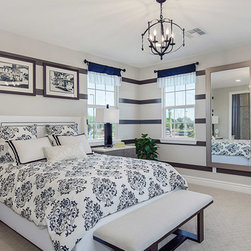
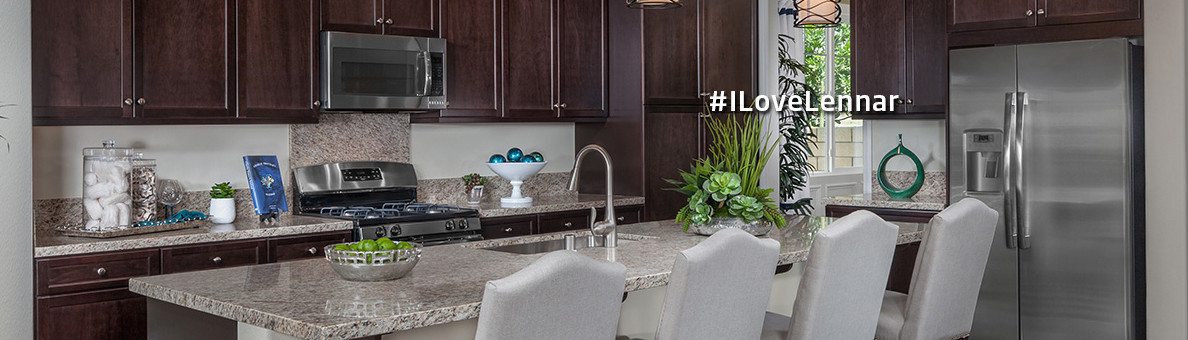
The Plan 213 is our largest home design and features an open layout with the center-island kitchen overlooking the spacious Great Room creating the hub of the home. The mud room and large walk-in pantry provide plenty of storage space. Downstairs is a bedroom with its own private en-suite bath which can be optioned into a private guest suite with a bedroom and living room. Upstairs you will find the master suite, three secondary bedrooms each with a walk-in closet and two with their own en-suite baths and a loft which can be can be optioned into a sixth bedroom with its own bath. The master suite is luxurious and boasts a spa-like bath with split vanities, dual walk-in closets and a separate tub and shower. Flexibility is abundant in this home with an optional retreat off of the master suite in lieu of the loft or a den instead or on the first floor a second master suite can be optioned in place of the fifth bedroom and single car garage.