
Phoenix, AZ - 305 Plan
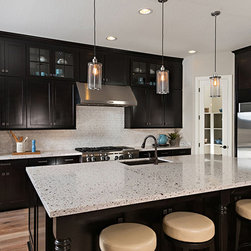
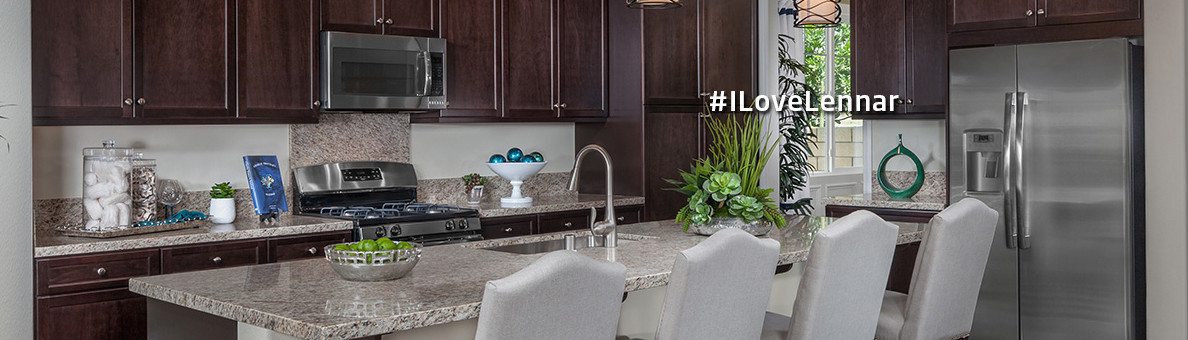
This single-level home features four bedrooms, three full baths and a three-car split garage. The kitchen boasts a large center island that opens to the dining room and Great Room with an optional multi-slide door that allows for seamless connectivity between the indoor and outdoor living spaces. The master suite is spacious and has a large spa-like bath with split sinks, a linen closet and an expansive walk-in closet. One secondary bedrooms offers its own private en-suite bath making is perfect for guests. The Plan 305 offers flexibility with the optional den in lieu of the fourth bedroom or a powder room instead of the extended walk-in closet at the master suite.