
Cow Hollow Residence
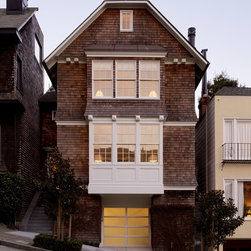
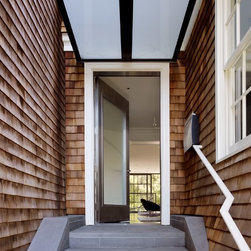
This project combined a careful remodel of the original Craftsman house, with the addition of 2090 sq. ft. of new living space. Structural upgrades required a complete footing replacement and lowering the basement floor level.
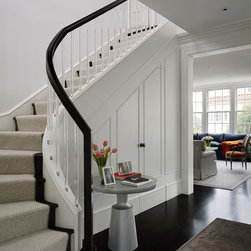
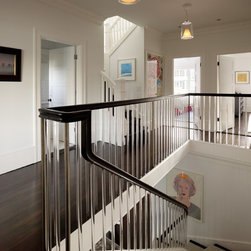
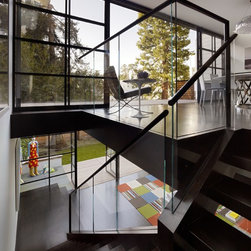
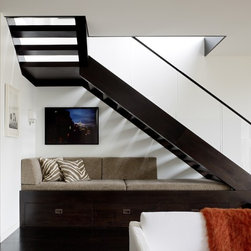
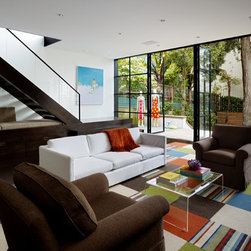
We were tasked with re-purposing a native black walnut tree being removed from the rear yard which we milled down, kiln-dried, and crafted into the floating wood and glass stair case – the centerpiece of the new interior.
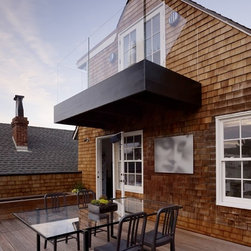
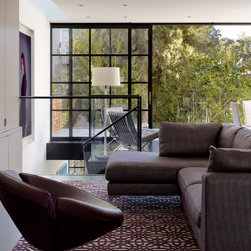
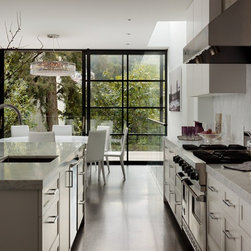
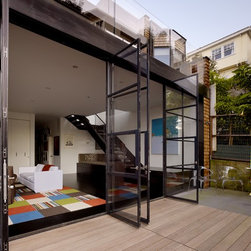
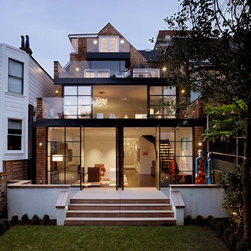
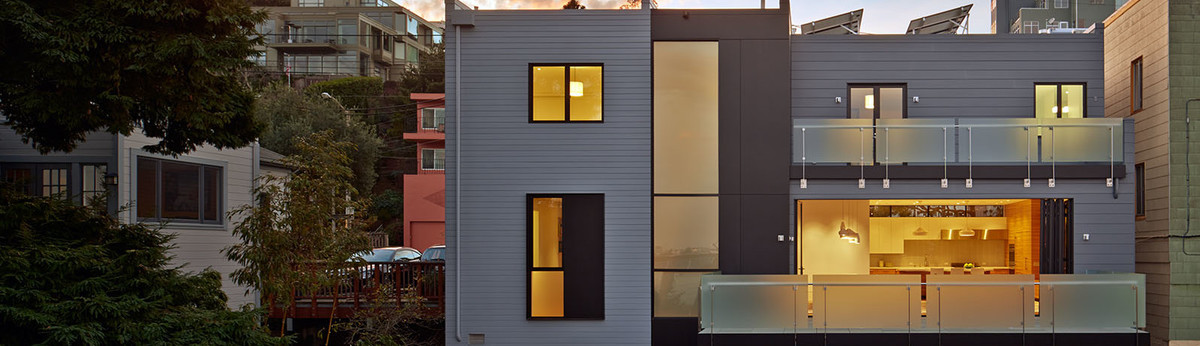
The new rear of the house is clean and modern, constructed of Ipe’ wood, Bluestone and architectural concrete. We installed two levels of steel windows and doors on structural steel frames, and new decks with glass guardrails featuring concealed fasteners.
We were tasked with re-purposing a native black walnut tree being removed from the rear yard which we milled down, kiln-dried, and crafted into the floating wood and glass stair case – the centerpiece of the new interior.
The new rear of the house is clean and modern, constructed of Ipe’ wood, Bluestone and architectural concrete. We installed two levels of steel windows and doors on structural steel frames, and new decks with glass guardrails featuring concealed fasteners.