SALE
Sale
Sign In
Join as a Pro
History of Houzz
PHOTOS
KITCHEN & DINING
Kitchen
Dining Room
Pantry
Great Room
Shop Kitchen & Dining
Kitchen & Dining Furniture
Bar Stools
Tile
Sinks & Faucets
Appliances
Tabletop
Cabinets & Storage
Knobs & Pulls
Chandeliers
Pendant Lights
Cookware & Bakeware
Tools & Gadgets
BED & BATH
Bathroom
Powder Room
Bedroom
Baby & Kids
Shop Bed & Bath
Bathroom Vanities
Bathroom Lighting
Bathroom Sinks
Faucets
Tile
Showers
Bathtubs
Bath Accessories
Bedroom Decor
Beds & Headboards
Bedding
Lamps
LIVING
Living Room
Family Room
Sunroom
Home Theater
Shop Living
Home Decor
Coffee & Accent Tables
Rugs
Sofas & Sectionals
Armchairs & Accent Chairs
Lamps
Artwork
Media Storage
Bookcases
Fireplaces & Accessories
Decorative Accents
Pillows & Throws
OUTDOOR
Landscape
Patio
Deck
Pool
Shop Outdoor
Outdoor Furniture
Outdoor Decor
Outdoor Lighting
Outdoor Lounge Sets
Pool & Spa
Lawn & Garden
Pots & Planters
Fire Pits & Accessories
Outdoor Cooking
Outdoor Structures
Backyard Play
Holiday Decor
MORE ROOMS
Exterior
Entry
Hall
Home Office
Staircase
Basement
Laundry
Garage
Shed
Gym
Home Bar
Storage & Closet
Kids' Room
Nursery
Playroom
Wine Cellar
Porch
Balcony
FIND PROFESSIONALS
DESIGN & REMODELING
Architects & Building Designers
Design-Build Firms
General Contractors
Home Builders
Interior Designers
Kitchen & Bathroom Designers
Kitchen & Bathroom Remodelers
OUTDOOR & GARDEN
Landscape Architects
Landscape Contractors
Swimming Pool Builders
Deck & Patio Builders
Stone, Pavers & Concrete
Fence Contractors
Driveway Installation
Hot Tub & Spa Dealers
Gardeners
HOME IMPROVEMENT
Building Supplies
Cabinets & Cabinetry
Carpet Dealers
Door Dealers
Fireplaces
Garage Door Sales
Handyman
Hardwood Flooring Dealers
Paint & Wall Coverings
Siding & Exteriors
Tile, Stone & Countertops
Window Dealers
HOME SERVICES
Air Conditioning & Heating
Electricians
Furniture Repair & Upholstery
Garage Door Repair
Home Stagers
Movers
Painters
Pest Control
Plumbers
Roofing & Gutters
Spa & Pool Maintenance
Tree Services
STORIES & ADVICE
STORIES FROM HOUZZ
For Pros
Most Popular
Houzz Tours
Kitchen Guides
Bathroom Guides
Decorating Guides
Cost Guides
More Rooms
Remodeling
Architecture
Landscape Design
Garden Guides
Your First House
Working With Pros
Fun Houzz
Life
Inside Houzz
HOUZZ TV
HOUZZ RESEARCH
HOUZZ DISCUSSIONS
Design Dilemma
Before & After
Polls
Pro-to-Pro
GARDENWEB DISCUSSIONS
Garabedian Properties Custom Home Builder
Home Improvement Professionals
,
Home Builders
,
Accessory Dwelling Units
,
Home Additions
,
Universal Design
53
Reviews
Review me
Contact Me
Click to Call
Website
Overview
Projects
Ideabooks
Reviews
Questions
Activity
Garabedian Properties Custom Home Builder
53
Reviews
From
Message
I confirm this is a personal project inquiry and not a promotional message or solicitation.
Projects
All Projects
Southlake Pond Estate
Hill Country Estate
Custom Home
Modern Twist On A Traditional Home
French Country In Keller
Pool House | Keller, Texas
A Ranch House Conversion
Media/Wine Rooms Created From A Garage & Porch
English Cottage
Southlake Estate With Basement
Bright Comfortable & Fresh In Southlake
Media Room Update
Italian Villa
Casual Elegance
French Country Estate
Texas Ski Lodge
Craftsman Classic
Clariden Ranch - Southlake, Texas - French Country Home
Basement Update
Southlake Kitchen Renovation
Pool House Keller
Stair Systems
Wine Rooms & Bars
Islands
Basements
Estes Park Custom, Southlake Texas
Kitchens
Bathrooms
Expansive One Story In Keller
Rustic Views
Classic French
Southlake Wooded Luxury
Southlake Transitional Luxury
Lakeside Villa
Industrial Hill Country
Keller One Story On Acreage
Keller Estate
190 Dundee Ct, Argyle
141 Perth Ct, Argyle
Hill Country Chic
English Tudor Soutlhake
Craftsman Classic
Country: United States
Email
Save
Craftsman Classic
A view of the south side of the home showing the decorative garage doors, screened in porch and raised garden. If you look closely on either side of the garage doors you can see the rainwater catch basins.
Email
Save
Craftsman Classic
A view of the east (front) of the home with the garage on the left and a motor court on the right.
Email
Save
Craftsman Classic
A view across the motor court to the front door
Email
Save
Craftsman Classic
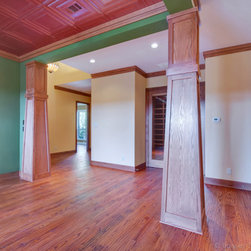
This formal dining features tapered columns, natural oil hardwood floors and a painted tin ceiling
Email
Save
Craftsman Classic
Another view of the formal dining with tapered coloumns, distressed wood floors and a tin ceiling
Email
Save
Craftsman Classic
This formal dining features a painted tin ceiling and tapered columns
Email
Save
Craftsman Classic
This breakfast room features a site built radius bench
Email
Save
Craftsman Classic
This craftsman styled master bath features a skylight and patterned tile inlay on the floor
Email
Save
Craftsman Classic
Email
Save
Craftsman Classic
This mater closet features a massive island made up of dressers on both sides.
Email
Save
Craftsman Classic
An oversized master suite with a twin door unit opening to an attached screened in porch
Email
Save
Craftsman Classic
This is the homeowner's art studio with windows opening to the courtyard
Email
Save
Craftsman Classic
Email
Save
Craftsman Classic
Email
Save
Craftsman Classic
The family room adjoinings an open bar at the kitchen
Email
Save
Craftsman Classic
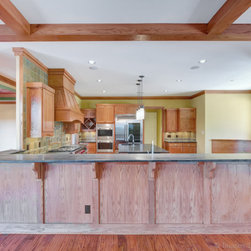
The breakfast bar with a soapstone counter opens to the family room
Email
Save
Craftsman Classic
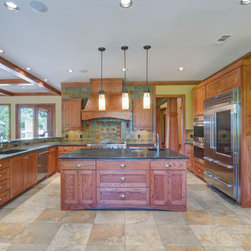
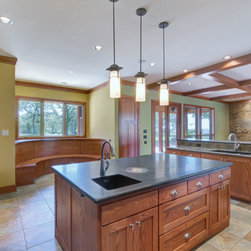
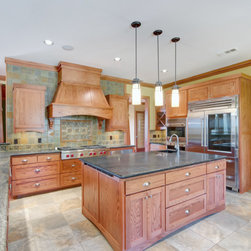
A view of the oversized island from the breakfast nook
Email
Save
Craftsman Classic
This oversized island features a trash pull out, prep sink and a compost bin
Email
Save
Craftsman Classic
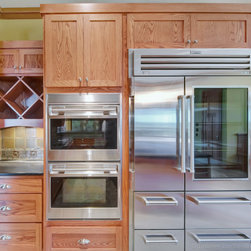
Twin towner built in refrigerators adjoining double oven on a wall of craftsman style cabinets.
Email
Save
Craftsman Classic
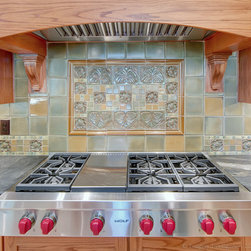
A 48" gas cook top with hand made tiles in this craftsman style kitchen
Email
Save
Craftsman Classic
Email
Save
Craftsman Classic
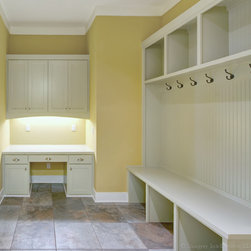
This mud room/drop zone is between the kitchen and garage. It features a mom desk and locker system for the entire family.
Email
Save
Craftsman Classic
This site built bench was designed to compliment the homeowners table
Email
Save
Craftsman Classic
A wall of dry stack stone surrounds this gas log fireplace in their family room.
Email
Save
Craftsman Classic
Email
Save
Craftsman Classic
Email
Save
Craftsman Classic
Tapered columns frame out the tin ceiling in this formal dining room
Email
Save
Craftsman Classic
Email
Save
Craftsman Classic
Email
Save
Craftsman Classic
Email
Save
Craftsman Classic
Email
Save
Craftsman Classic
Email
Save
Craftsman Classic
Email
Save
Craftsman Classic
A laser etched bible verse on this stone welcomes guest at the front door
Email
Save
Craftsman Classic
Email
Save
Craftsman Classic
Embed photo
Open Photo in New Window...