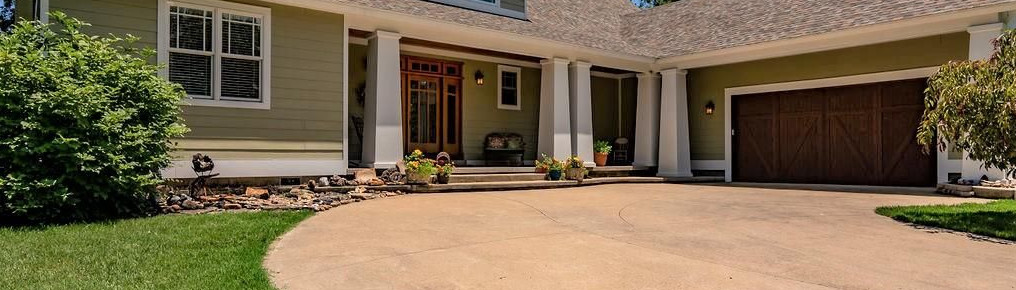

Craftsman Leopold-976
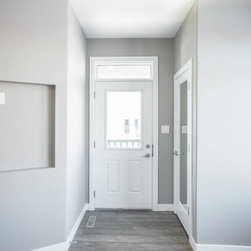
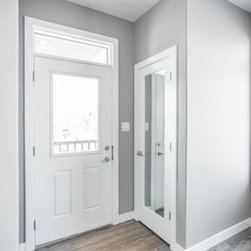
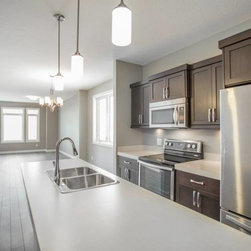
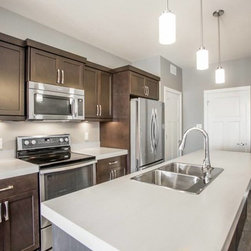
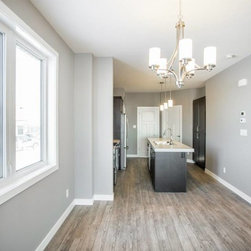
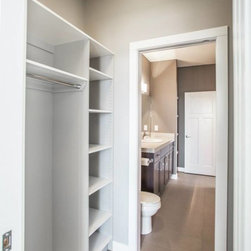
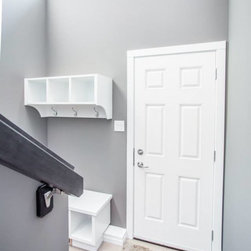
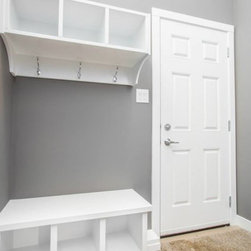
Our 2 bedroom, 1 bath Craftsman Leopold-976 stock plan was built with minimal changes to the original plan. The entrance was designed to maximize efficiency of the floor plan therefore it does not have a column on the upper step. The gabled roof over the cantilevered living room is typical of a Craftsman style design. The entrance door has been angled and opens to a large foyer with a transom window providing extra light to the main floor. The bi-leveled back mudroom provides easy access to the basement and gives a formal entrance for the home owner to enter from the garage. The living room at the front of the house has vaulted 9 ft. ceilings and large front windows, creating a larger sense of space. Upon entry there has been an angled wall designed with an added niche for the television providing more openness in the open concept main floor. The galley style kitchen has a large island providing extra space for food prep and under island cabinets. The one bath can be entered from both the hallway as well as the master bedroom, giving an ensuite feel. This design features an option for a basement suite. To see the original plans visit: http://robinsonplans.com/home-plans/craftsman/craftsman-leopold-976/
Country: Canada