
Custom 1911 sq ft Two Storey Show Home - Authentic Developments
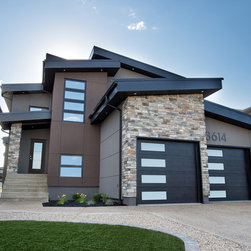
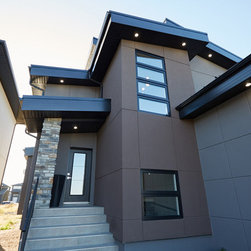
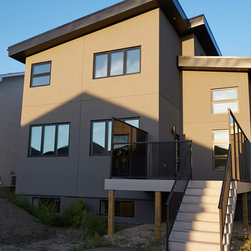
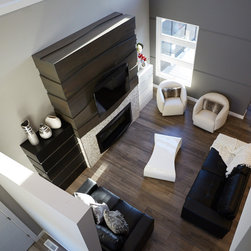
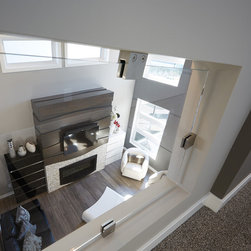
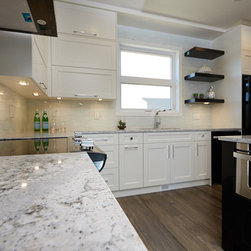
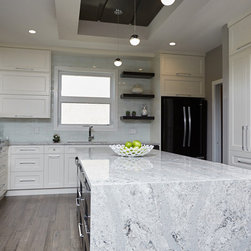
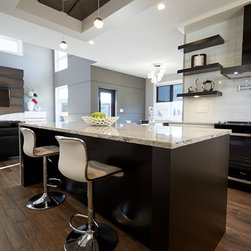
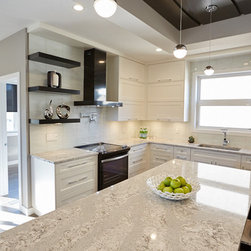
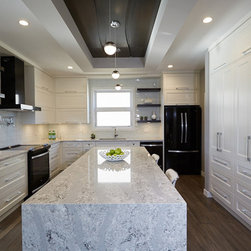
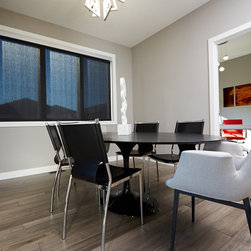
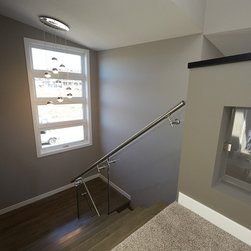
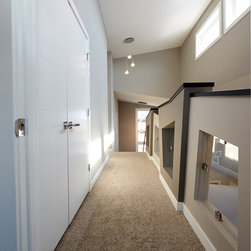
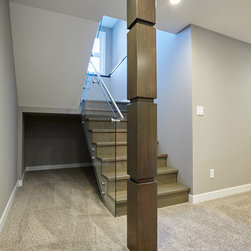
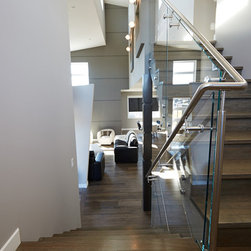
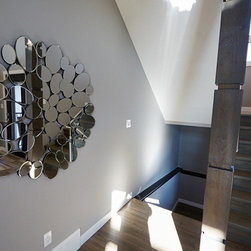
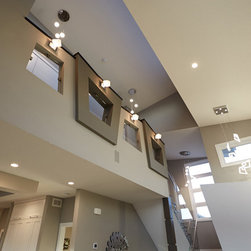
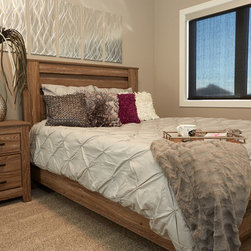
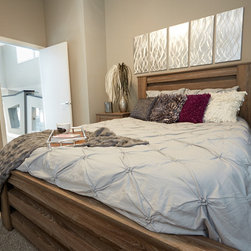
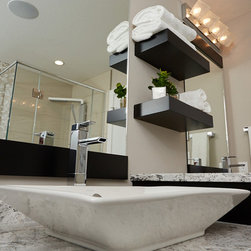
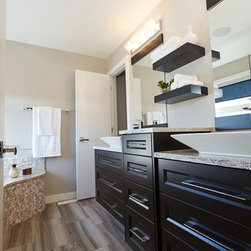
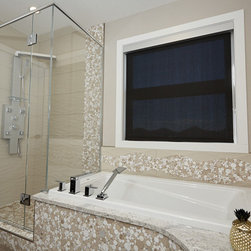
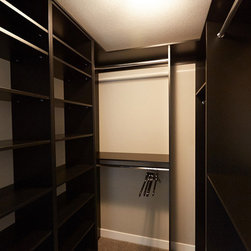
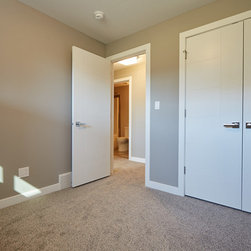
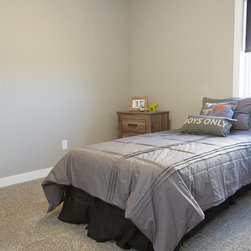
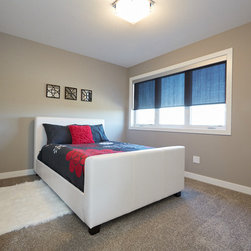
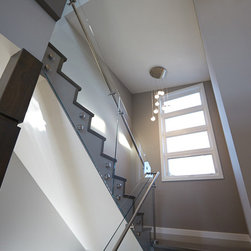
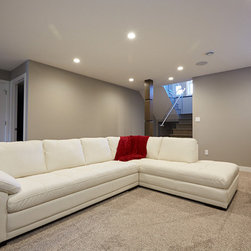
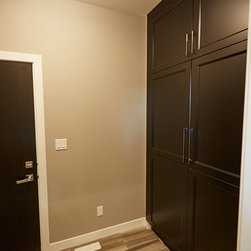
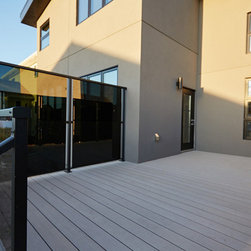
This home was custom designed for Authentic Developments in 2014. It is a contemporary style home with overlapping shed roofs, stacked windows and a combination of stone, stucco and stucco reveals decorating the exterior. The contemporary style continues inside with high vaulted ceilings, uniquely shaped walls and clean finishes. An open concept floor plan connects all of the large living spaces. The great room features include a contemporary style fireplace, high vaulted ceilings and clerestory windows. We laid out the kitchen in a u-shape design with a central island providing tons of cabinets and counter space. The dining area was bumped out at the back of the house clearly defining the area. Upstairs the hallway overlooks the foyer and great room, and has clerestory windows making the centrally located hallway naturally lit throughout the day. The master suite features a 5 piece ensuite and walk-in closet. Two bedrooms, a 3 piece bathroom and laundry closet finish off the second floor.
Project Year: 2014
Country: Canada
Others who worked on this project: Authentic Developments