
Custom 1735 sq. ft Bungalow - Authentic Developments
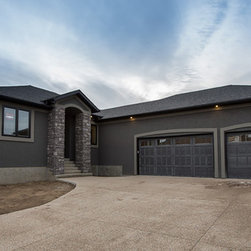
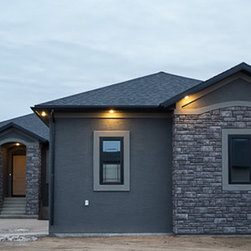
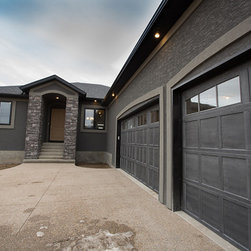
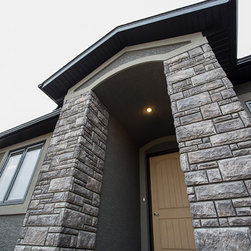
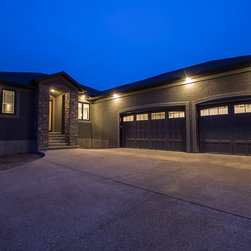
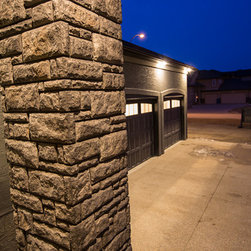
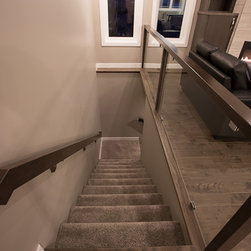
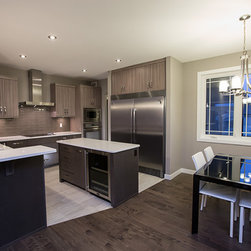
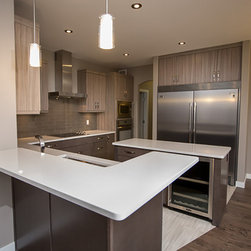
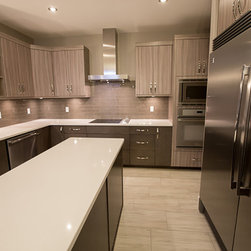
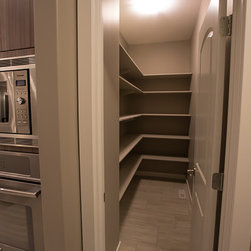
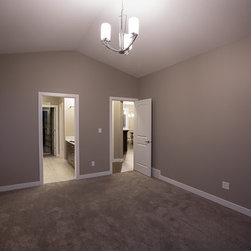
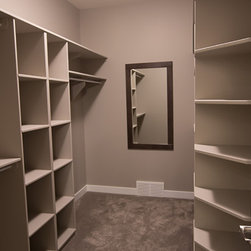
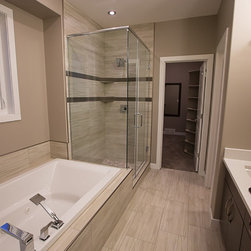
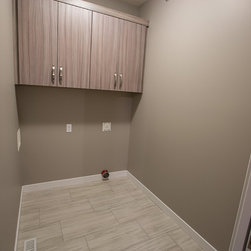
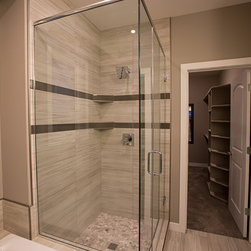
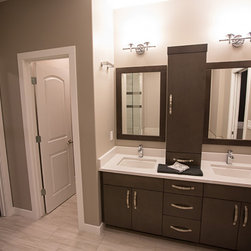
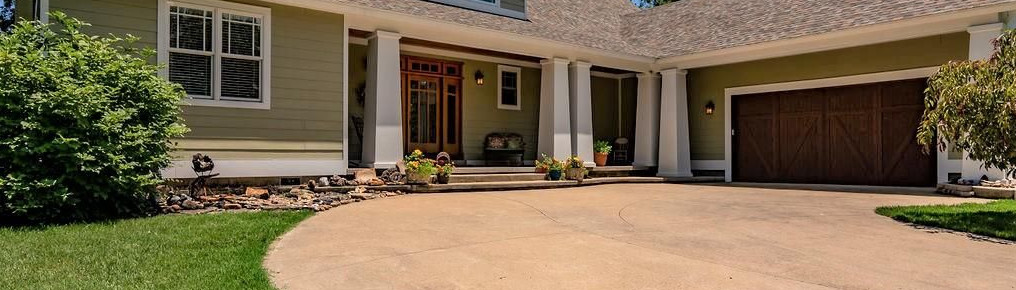
This Traditional Style corner lot bungalow was custom designed for Authentic Developments. A great exterior feature of this home is the stone detail. The stone & roof over the covered entry compliments the side garage build out which faces the main street. Hiding the three garage doors, mimicking the facade of the house, gives the illusion that the house runs the entire width of the property. The vaulted living space is at the rear of the house with an open staircase adjacent to the living room. The U shaped kitchen has a peninsula style island with seating as well as a central prep island. There is a large walk in corner pantry and double commercial fridge. This kitchen isn't overly large but it effectively utilizes every inch of space. The master bedroom has vaulted ceilings and an ensuite and walk in closet. The ensuite has a drop in tub with tile surround and a large window above as well as a glass shower and his and her vanities. Off the ensuite is a large walk in closet with ample storage. There are two additional bedrooms on the main floor with a main floor laundry and half bath as well as three basement bedrooms, media room and bathroom.
Project Year: 2013
Country: Canada
Others who worked on this project: Authentic Developments