Crescent Heights
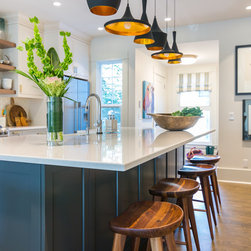
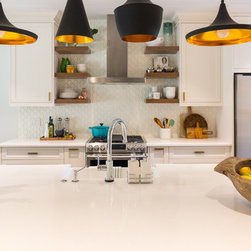
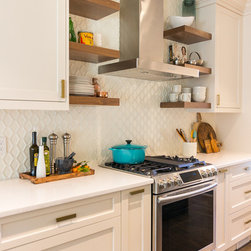
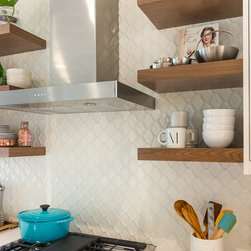
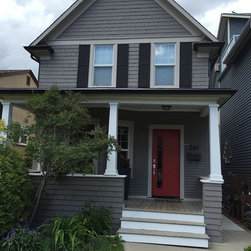
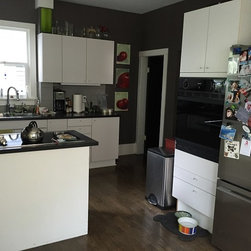
This 1917 home in the Crescent Heights area of Calgary was renovated from top to bottom. We removed the wall between the kitchen and dining area to give this home owner the large chefs kitchen of her dreams. The back end of the house had a bathroom and a small, inefficient kitchen that was transformed into a mudroom/back entry and a large kitchen with a massive island and a wall of pantry cabinets. New furniture, lighting and accessories helped update the main level and we successfully mixed the clients Mid Century Modern pieces with the new, classically styled furniture.
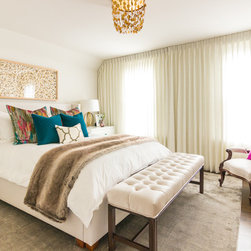
The upstairs was also redesigned with a new master ensuite in place of a guest bedroom, giving the homeowner a walk in shower, a double sink vanity and heated floors. We also created a walk in closet in the master bedroom by using the closet from the no longer existing guest bedroom. This room also received new furniture and decor to give the homeowner an elegant and updated master retreat.
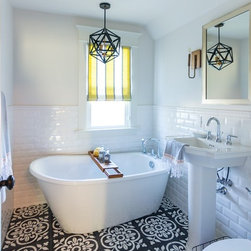
The main bathroom at the top of the stairs was remodeled to accommodate a free standing tub, pedestal sink and gorgeous black and white encaustic tile and the office doubles as a guest room with the addition of a murphy bed/desk combo.
The downstairs was updated with new flooring and lighting as well as mechanical and electrical updates. The laundry was moved to the top level and was remodeled into a basement bathroom for guests. The bedroom was finished with drywall and a small walk in closet, as well as furniture and decor.
The client now loves her highly functional and gorgeous home and is thrilled to cook and entertain around her island while guests flow between the kitchen, dining and living room. It was a pleasure to work with this client to create the home of her dreams and our team is extremely pleased with the results.
The upstairs was also redesigned with a new master ensuite in place of a guest bedroom, giving the homeowner a walk in shower, a double sink vanity and heated floors. We also created a walk in closet in the master bedroom by using the closet from the no longer existing guest bedroom. This room also received new furniture and decor to give the homeowner an elegant and updated master retreat.
The main bathroom at the top of the stairs was remodeled to accommodate a free standing tub, pedestal sink and gorgeous black and white encaustic tile and the office doubles as a guest room with the addition of a murphy bed/desk combo.
The downstairs was updated with new flooring and lighting as well as mechanical and electrical updates. The laundry was moved to the top level and was remodeled into a basement bathroom for guests. The bedroom was finished with drywall and a small walk in closet, as well as furniture and decor.
The client now loves her highly functional and gorgeous home and is thrilled to cook and entertain around her island while guests flow between the kitchen, dining and living room. It was a pleasure to work with this client to create the home of her dreams and our team is extremely pleased with the results.
Project Year: 2016
Project Cost: $200,001 - $500,000
Country: Canada
Zip Code: T2E 0E2