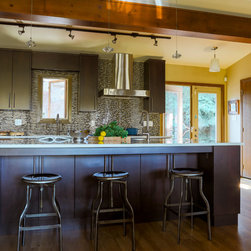
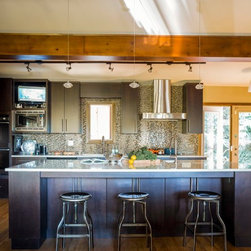
Elboya Kitchen Renovation - Phase 1
A main floor renovation was done to this professional couples home in order to create a more functional layout and updated look. They love their 1950's ranch style house and wanted to keep much of its character intact, yet improve the flow of the space and modernize the finishes. We knocked out the walls between the very small kitchen, dining room and den to create an open concept, great room that included the kitchen. We also added built-in shelving as the couple are avid readers and travelers and have a great collection of books and keepsakes they wanted to display. The renovation also included a reconfiguration of their master bedroom to add a walk-in closet and ensuite bath.