

Crooked Lake Modern Master Suite Remodel
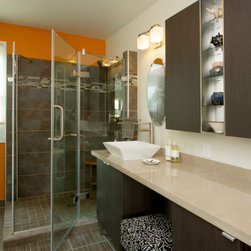
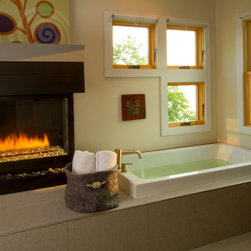
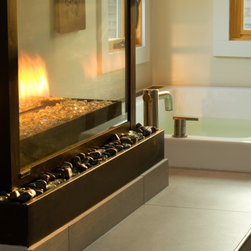
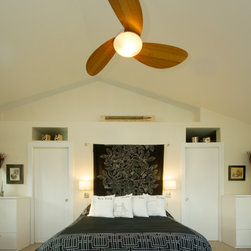
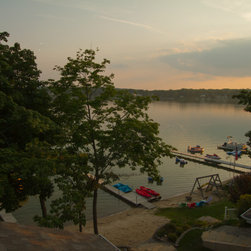
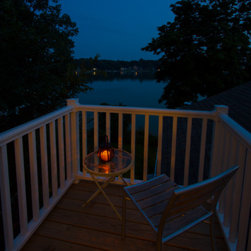
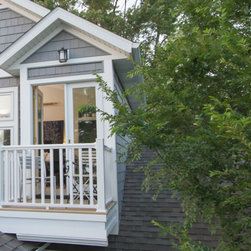
A second floor master suite addition was designed for a 1930’s lake house on Crooked Lake. The addition included a new staircase to the second floor, and a bedroom with vaulted ceilings that features a 3-sided fireplace and soaking tub with a view of the lake. The suite also includes a master bathroom and walk-in master closet. The space was designed to feel like a get-away retreat. The finishes are neutral to provide a calming environment for relaxing. The bathroom features a glass and tile shower, a marble counter top, and porcelain tile floors.
Country: United States