

Whistling Lane Residence
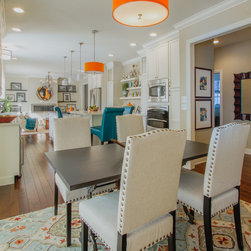
A design was completed to renovate this home to combine the dining room and kitchen into one unified space for the family to enjoy. A kitchen window was enlarged to bring in more natural light and a fireplace was added as a focal point
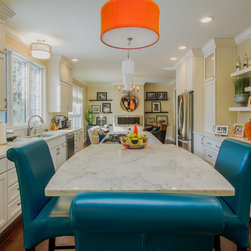
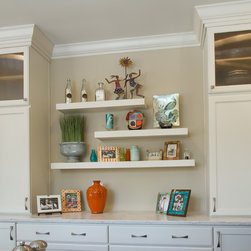
A center island was designed for entertaining that features a dual height counter to accommodate bar stools at one end. Stonegate lighting was selected to create a pop of orange over the bar height area. White cabinets are accented with a white marble subway tile. A new wood floor was installed throughout the kitchen.
A center island was designed for entertaining that features a dual height counter to accommodate bar stools at one end. Stonegate lighting was selected to create a pop of orange over the bar height area. White cabinets are accented with a white marble subway tile. A new wood floor was installed throughout the kitchen.
Project Year: 2015
Country: United States
Zip Code: 49024