
Custom Coastal Retreat
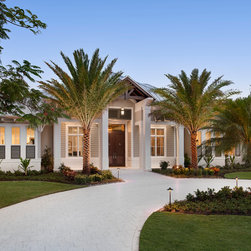
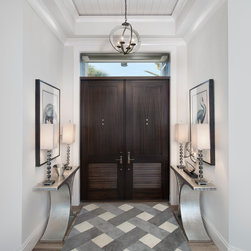
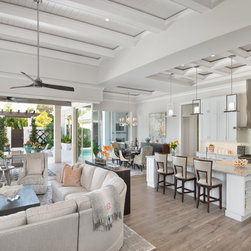
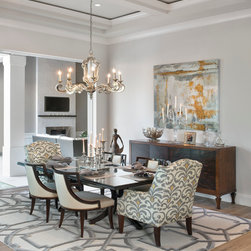
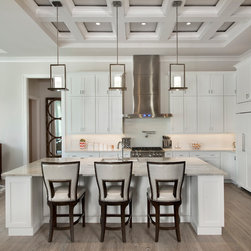
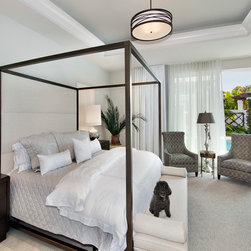
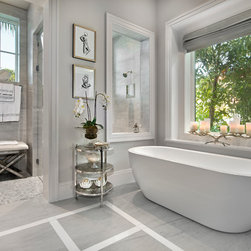
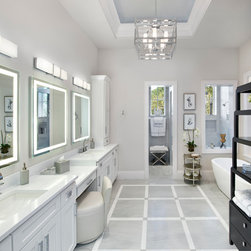
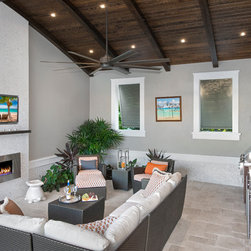
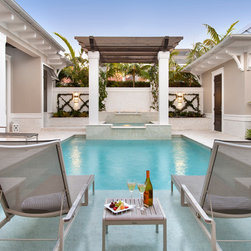
This award-winning home design features just over 3,200 square feet of interior living space with a great room layout that includes three bedrooms, three full baths, a formal study and home office and 3 car garages. The open concept of this floor plan provides a casual flow from the great room to both the kitchen and dining areas, allowing these spaces to remain combined yet defined by unique ceiling designs and furnishings. These main living areas also feature sliding glass doors that open to an outdoor dining and lounging area, merging the indoors with the out and taking full advantage of the private custom pool with raised spa and sun shelf.
Project Year: 2016
Country: United States
Zip Code: 34102