
Downtown Caribbean Charm
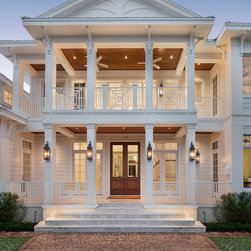
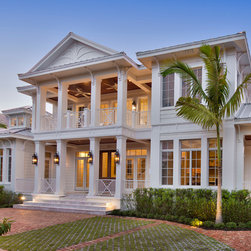
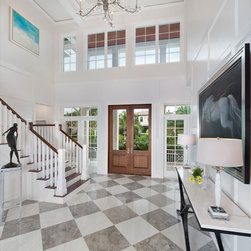
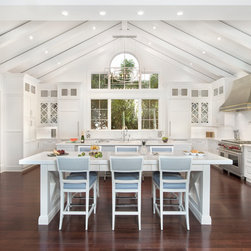
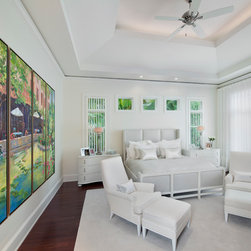
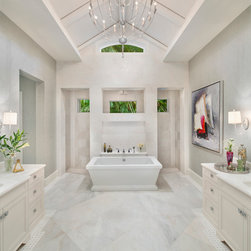
This custom home features a unique blend of Olde Florida charm meets transitional West Indies architecture that created a casual yet sophisticated design with a curb appeal that’s unlikely to be missed. The family living floor plan offers over 8,000 square feet under roof and includes four bedrooms, three full baths, two half baths, a study and a separate cabana suite. Stained cypress tongue and groove ceilings provide contrast against the white lap siding which is further accented by a double mahogany door flanked by two French doors with transoms windows above.
Project Year: 2014
Country: United States