
The Prato Place
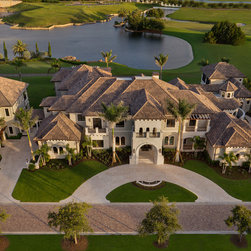
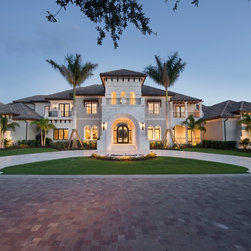
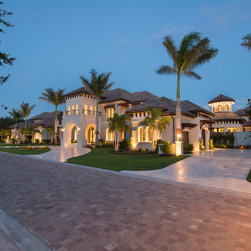
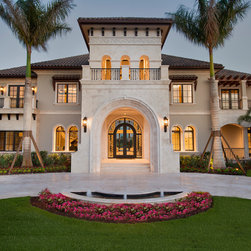
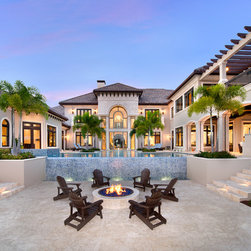
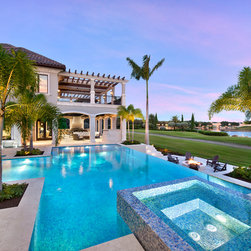
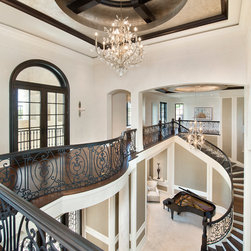
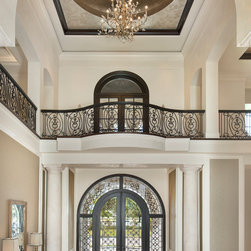
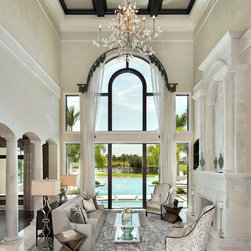
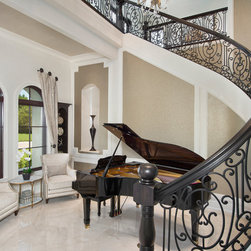
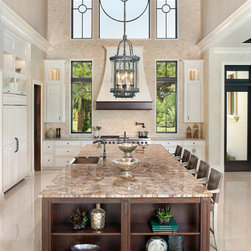
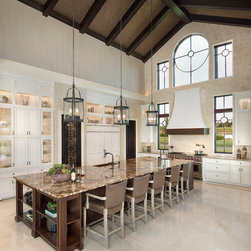
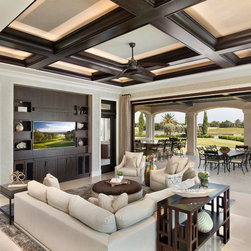
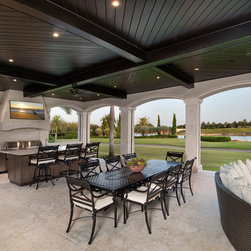
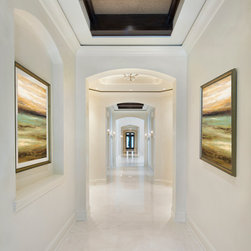
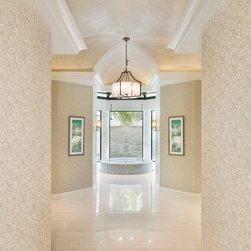
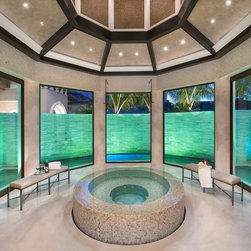
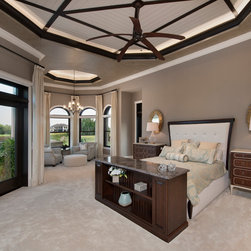
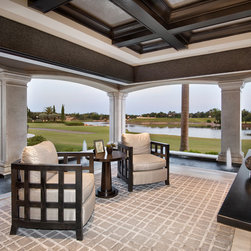
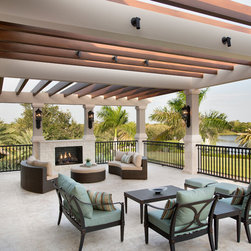
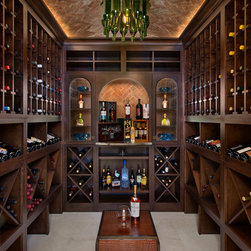
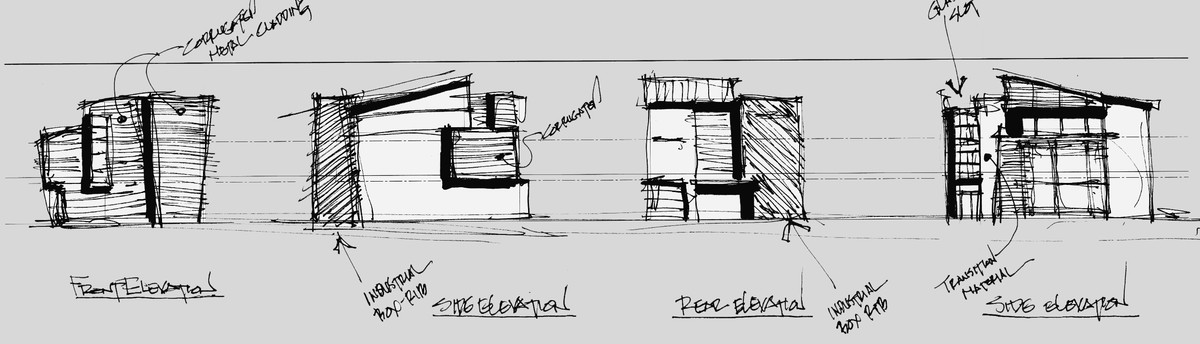
This expansive estate encompasses over 25,000 square feet under roof to include six bedrooms, seven full baths and two half baths with additional features including formal living and dining rooms, exercise room, formal salon and study, spa room, wine room and craft room and loft within the main house. Connected via covered walkway, a two-story guest house offers an additional three bedrooms and two baths, with extra storage and a two car garage while on the opposing side, another covered walkway leads to a two-story home office that includes a conference room and upstairs hobby room.
Project Year: 2014
Country: United States