
Davisview House
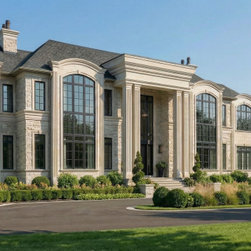
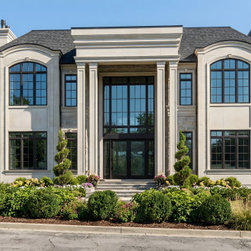
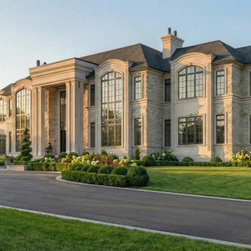
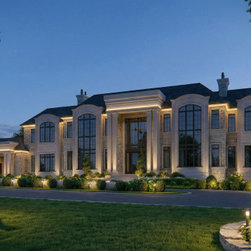
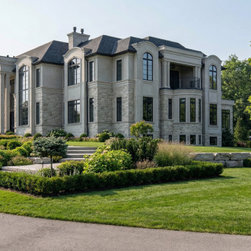
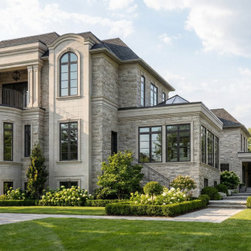
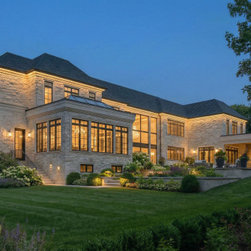
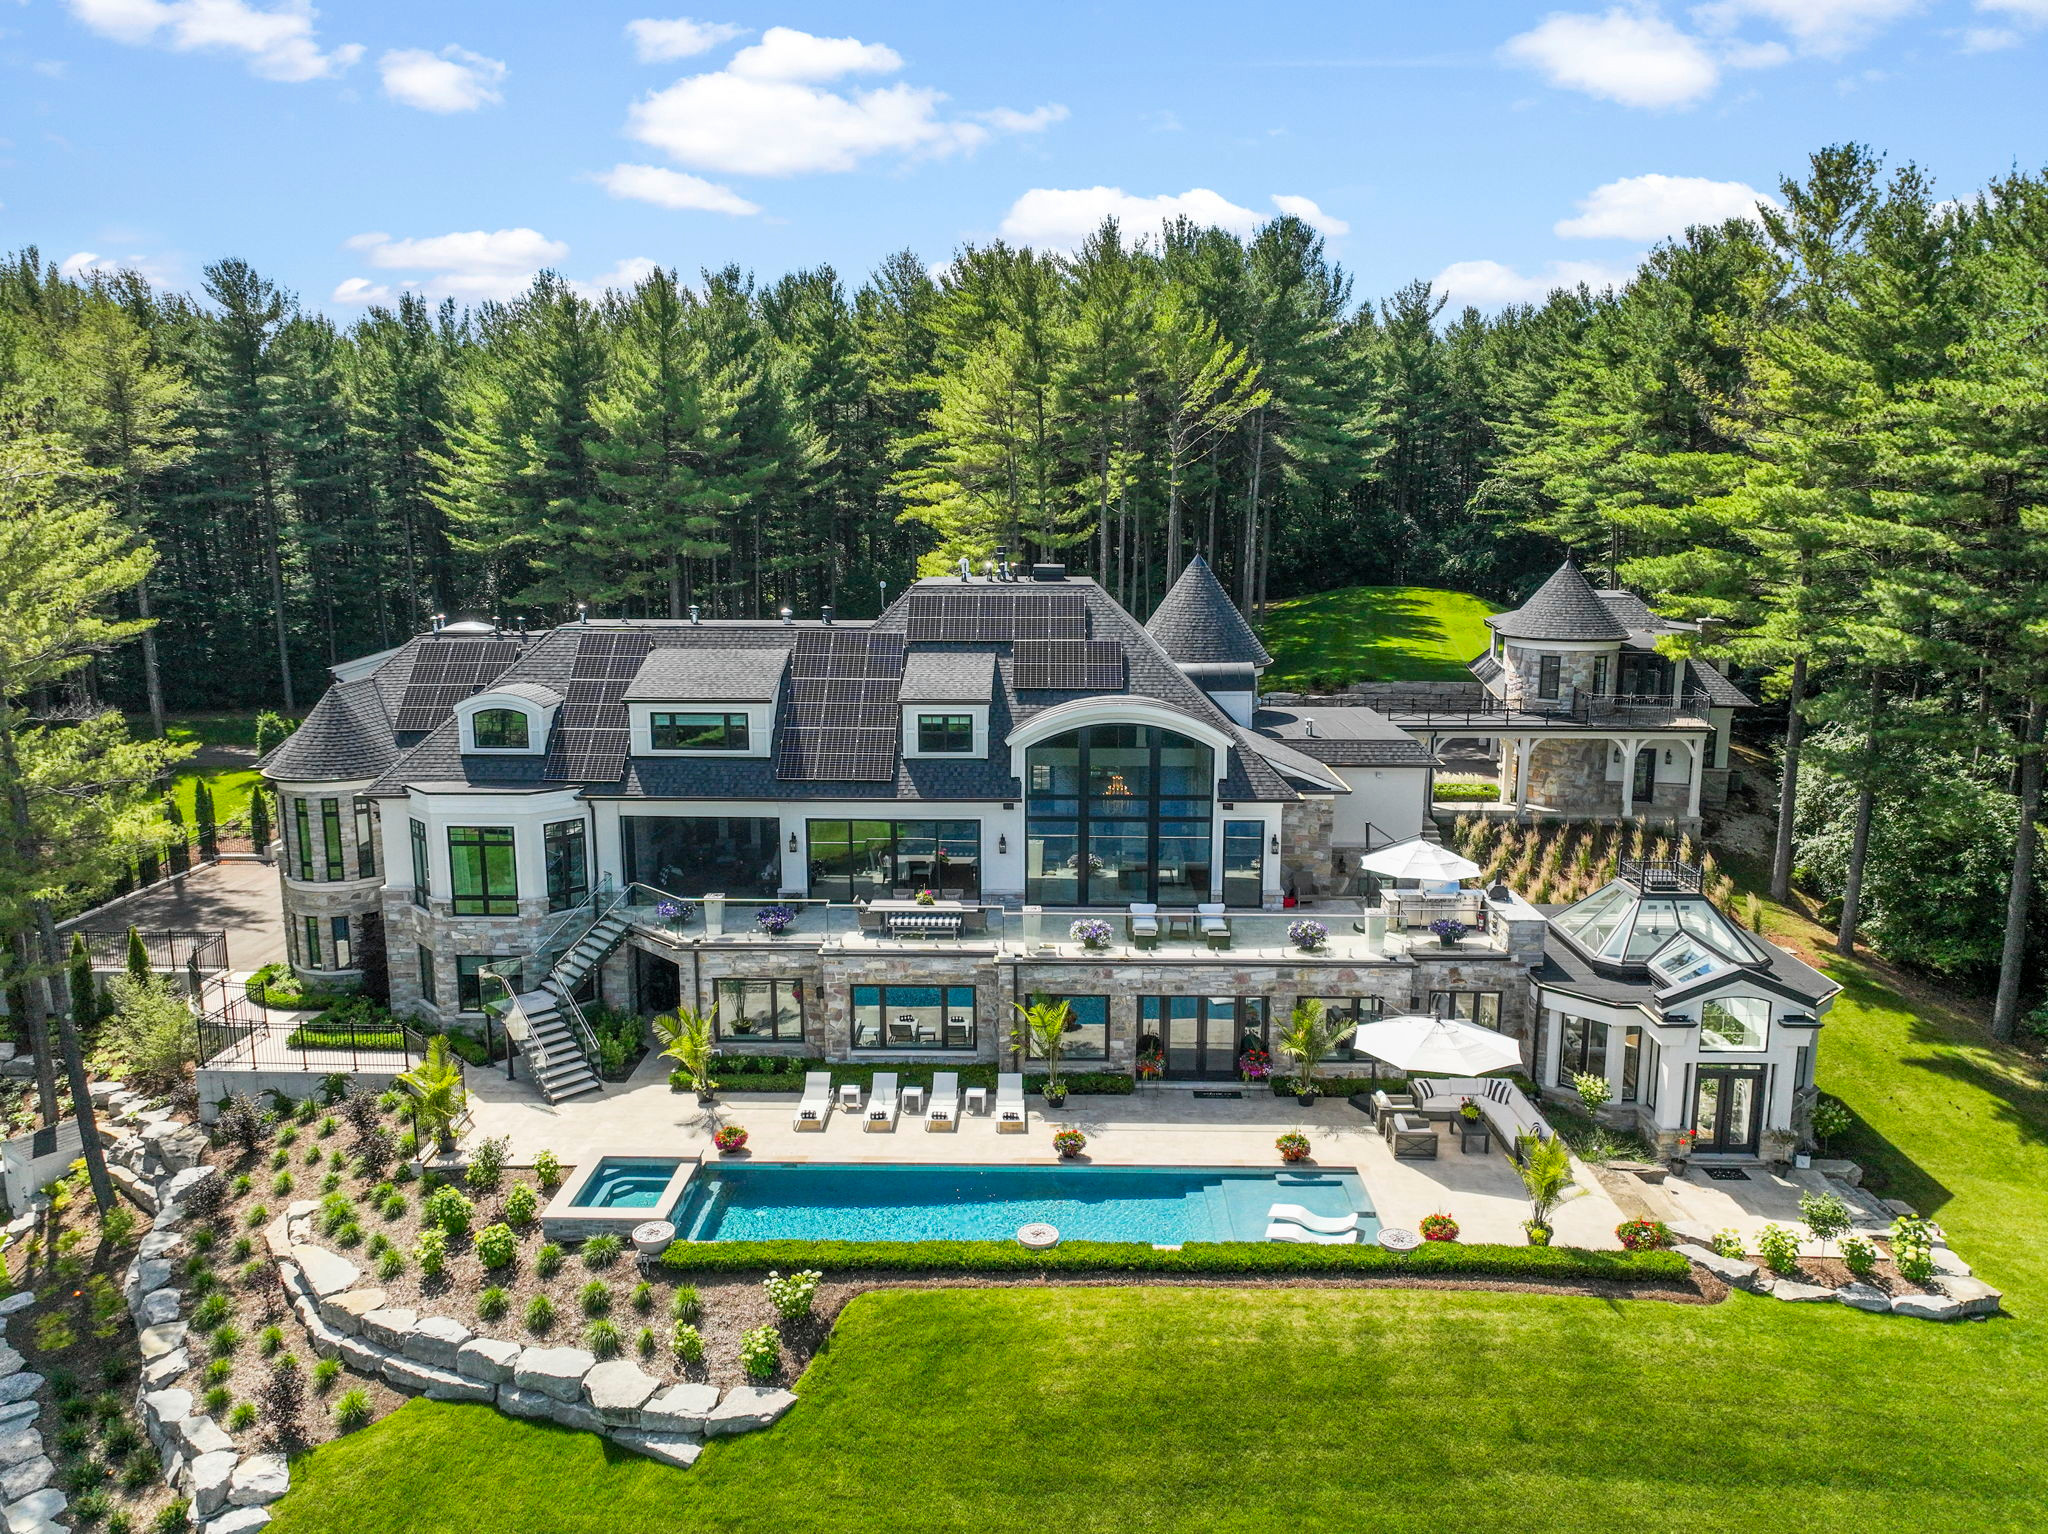
Davisview House is a large-format country estate planned for a family that lives, works, hosts, worships, trains and relaxes at home. Classical in composition and silhouette but completely contemporary in program, it combines a gallery-like arrival, an indoor pool pavilion, serious garage strategy and a stacked suite of wellness and entertainment spaces — without losing clarity or dignity.
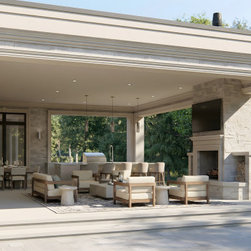
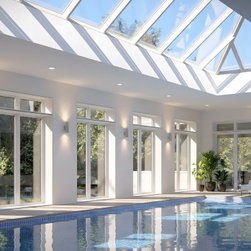
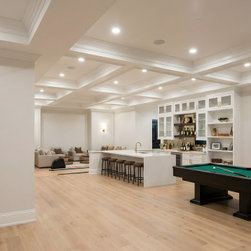
Davisview House is planned at an estate scale of approximately 10,724 sq. ft. above grade, plus a 1,512 sq. ft. indoor pool pavilion, a 5,952 sq. ft. finished lower level and roughly 1,839 sq. ft. across a drive-through two-car and an oversize three-car garage. About 1,311 sq. ft. of covered terraces overlook the landscape, tying the main living spaces to the outdoors in a controlled way.
From the outset, every component — wings, garages, pool hall and terraces — has been designed in a single, coordinated Revit model, so the massing, structure and interior planning are resolved together.
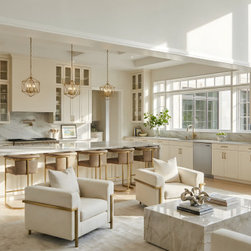
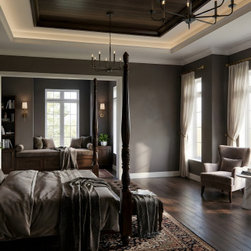
The images shown are developed as part of the design process to resolve proportion, material, and spatial relationships before construction begins.
Davisview House is planned at an estate scale of approximately 10,724 sq. ft. above grade, plus a 1,512 sq. ft. indoor pool pavilion, a 5,952 sq. ft. finished lower level and roughly 1,839 sq. ft. across a drive-through two-car and an oversize three-car garage. About 1,311 sq. ft. of covered terraces overlook the landscape, tying the main living spaces to the outdoors in a controlled way.
From the outset, every component — wings, garages, pool hall and terraces — has been designed in a single, coordinated Revit model, so the massing, structure and interior planning are resolved together.
The images shown are developed as part of the design process to resolve proportion, material, and spatial relationships before construction begins.
Project Year: 2026
Project Cost: More than $2,000,000
Country: Canada
Zip Code: L0G 1V0
Others who worked on this project: Custom CADD Inc