
Under Construction | Current Residences
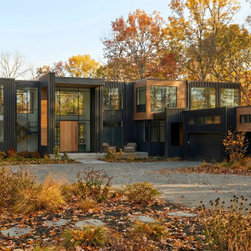
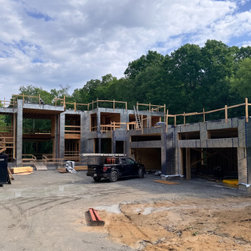
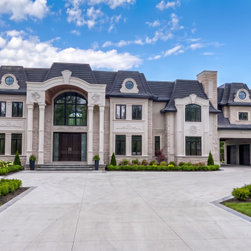
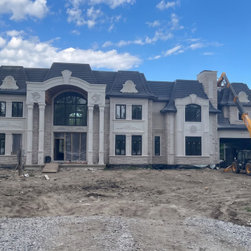
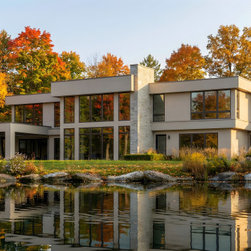
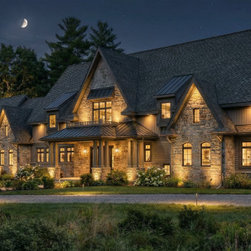
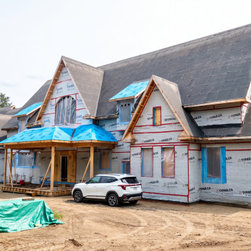
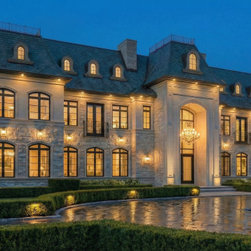
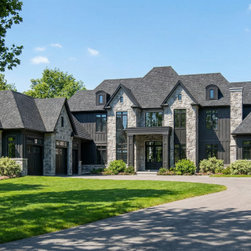
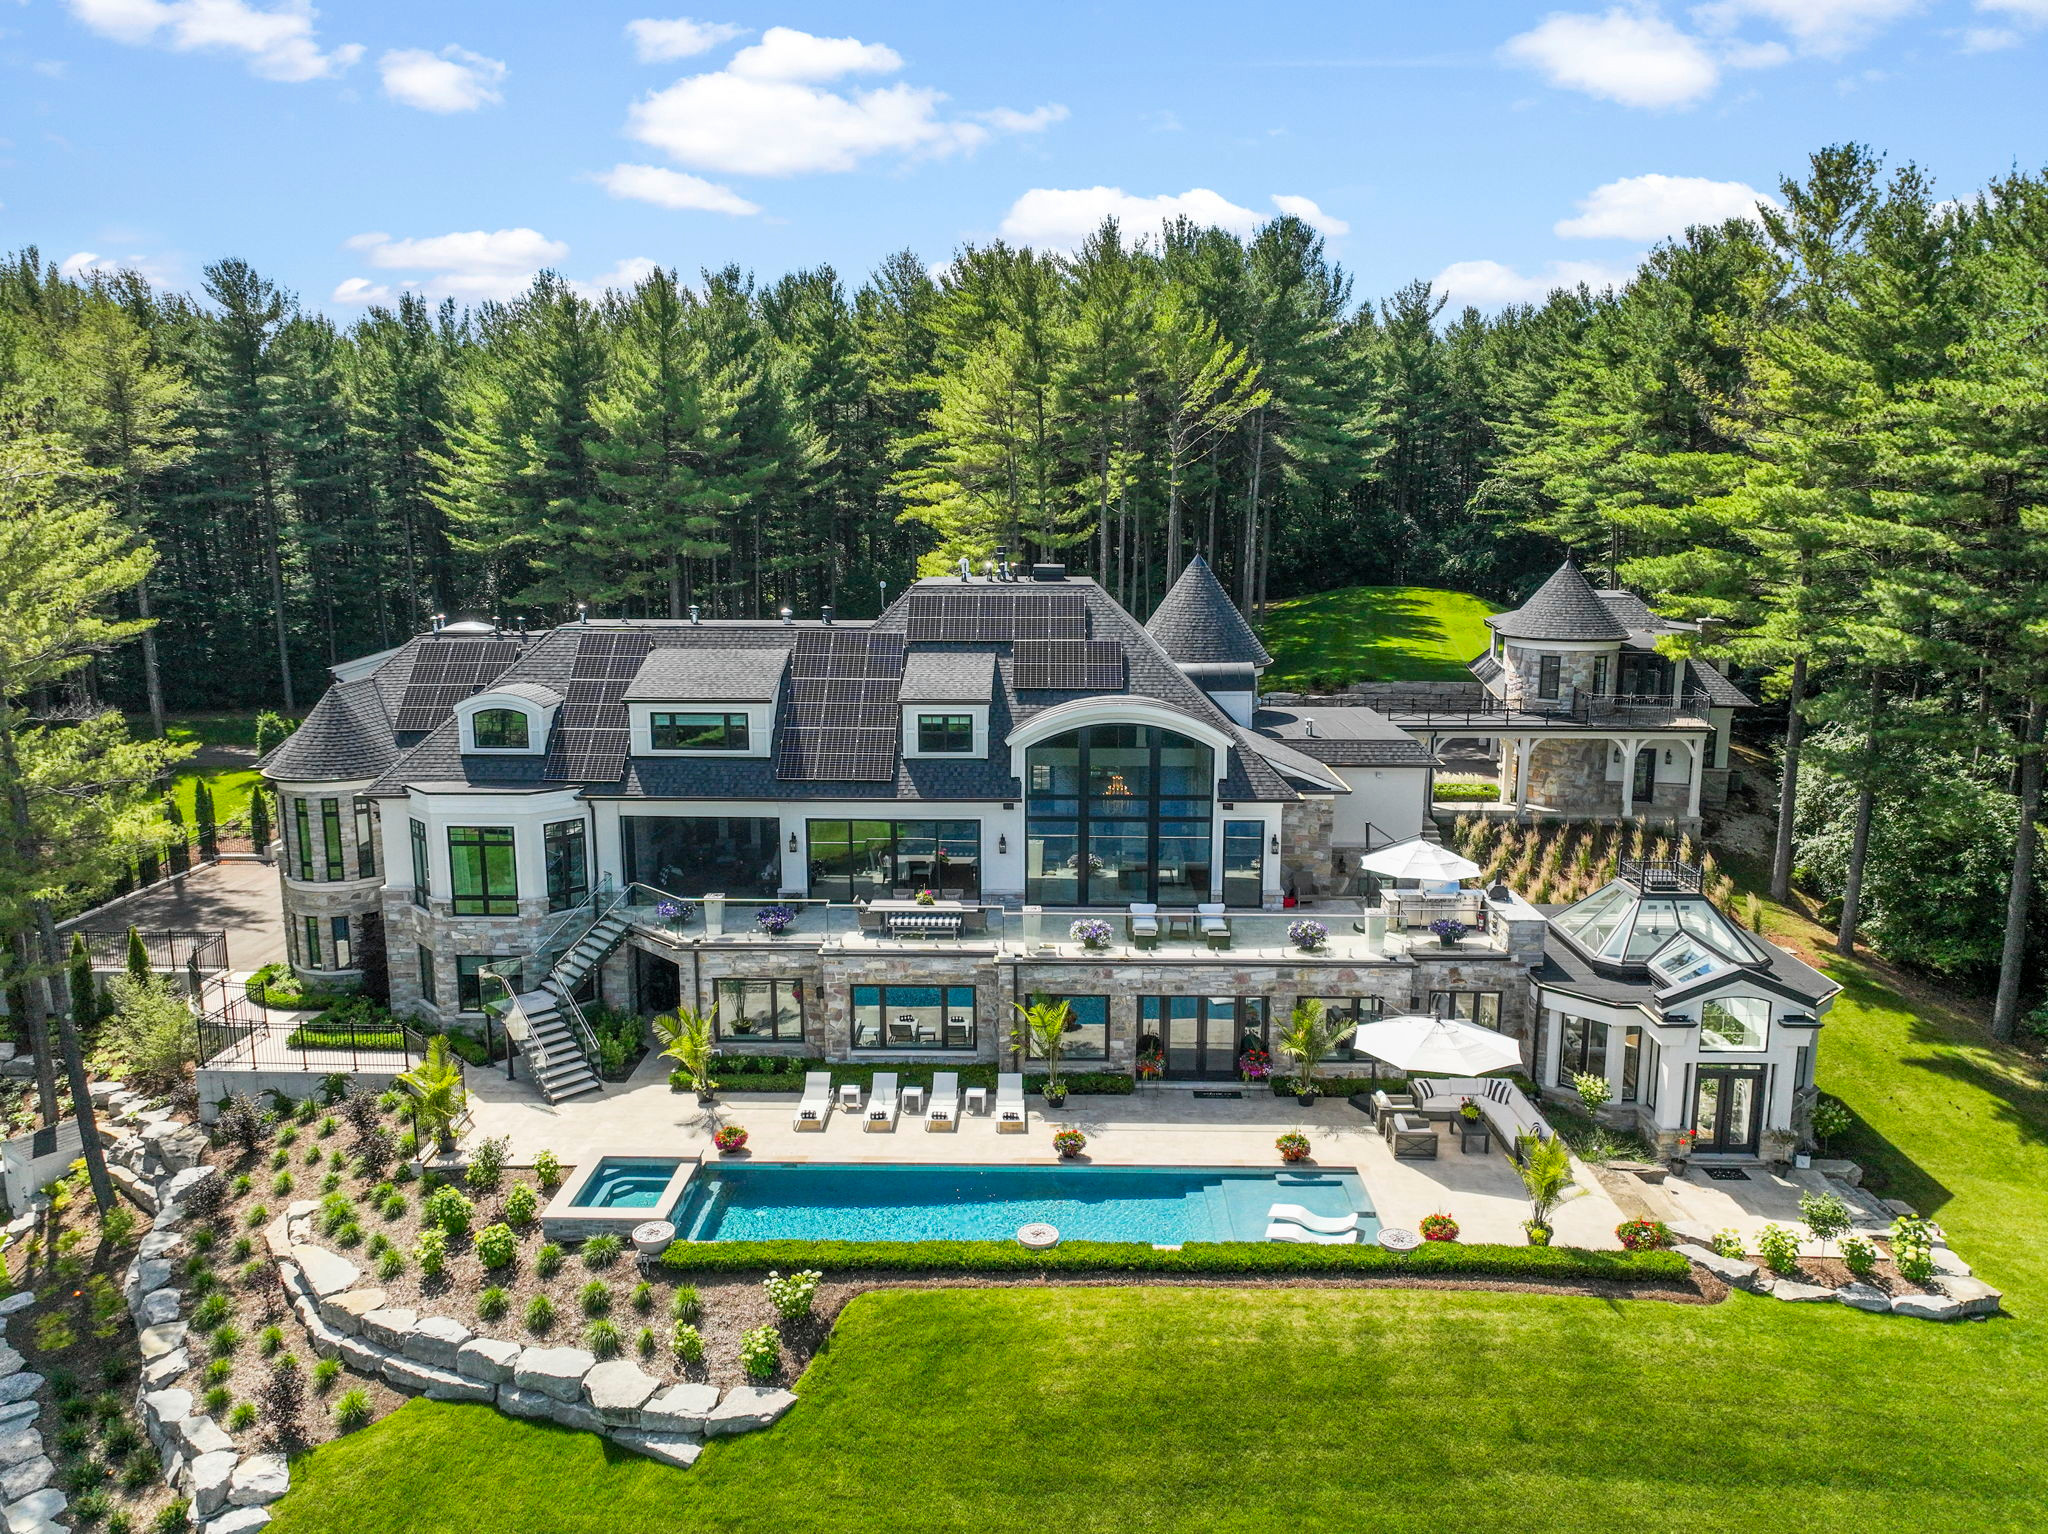
A collection of custom residences currently in design, development and construction across Ontario. This portfolio offers a look at projects before they reach the finished-photography stage, including architectural concepts, exterior visualizations, material studies and progress images from active construction sites.
The homes represented here range in architectural character from contemporary and modern farmhouse to Craftsman, Arts & Crafts and more traditional estate residences. Each is developed specifically for its client, property and setting rather than from a predetermined style or formula.
Our design process considers much more than the appearance of the finished home. Site orientation, views, topography, natural features, zoning constraints, interior planning, structural requirements and construction methodology all influence the architecture. From there, massing, proportion, rooflines, window composition, exterior materials and architectural detailing are developed together to create a cohesive residence.
Several projects are shown alongside their original architectural visualizations, providing a direct comparison between design intent and construction progress. In some cases, materials or colours evolve as the project moves through design development, selections and construction, while the underlying architectural composition remains consistent.
These projects represent work in progress. As construction advances and homes are completed, selected residences will move from this collection into individual project portfolios with finished photography and a more complete look at the final result.
For us, the value of showing work at this stage is that it reveals the process behind a custom home, not simply the finished photograph.
The homes represented here range in architectural character from contemporary and modern farmhouse to Craftsman, Arts & Crafts and more traditional estate residences. Each is developed specifically for its client, property and setting rather than from a predetermined style or formula.
Our design process considers much more than the appearance of the finished home. Site orientation, views, topography, natural features, zoning constraints, interior planning, structural requirements and construction methodology all influence the architecture. From there, massing, proportion, rooflines, window composition, exterior materials and architectural detailing are developed together to create a cohesive residence.
Several projects are shown alongside their original architectural visualizations, providing a direct comparison between design intent and construction progress. In some cases, materials or colours evolve as the project moves through design development, selections and construction, while the underlying architectural composition remains consistent.
These projects represent work in progress. As construction advances and homes are completed, selected residences will move from this collection into individual project portfolios with finished photography and a more complete look at the final result.
For us, the value of showing work at this stage is that it reveals the process behind a custom home, not simply the finished photograph.
Project Cost: More than $2,000,000