
Residences in Design | Current Work
A collection of custom residences currently moving through various stages of design development, technical documentation and permitting across Ontario.
These projects represent homes that have not yet entered construction. Some are still being refined architecturally, while others have progressed into detailed construction drawings, consultant coordination, municipal approvals or the final stages of permitting. Together, they provide a look at the work that happens well before a custom home begins to take shape on site.
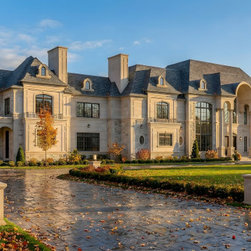
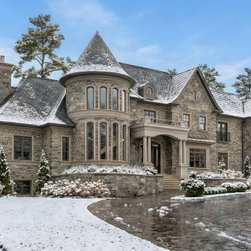
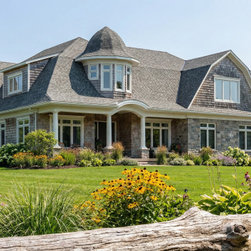
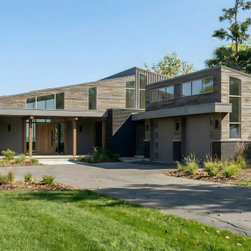
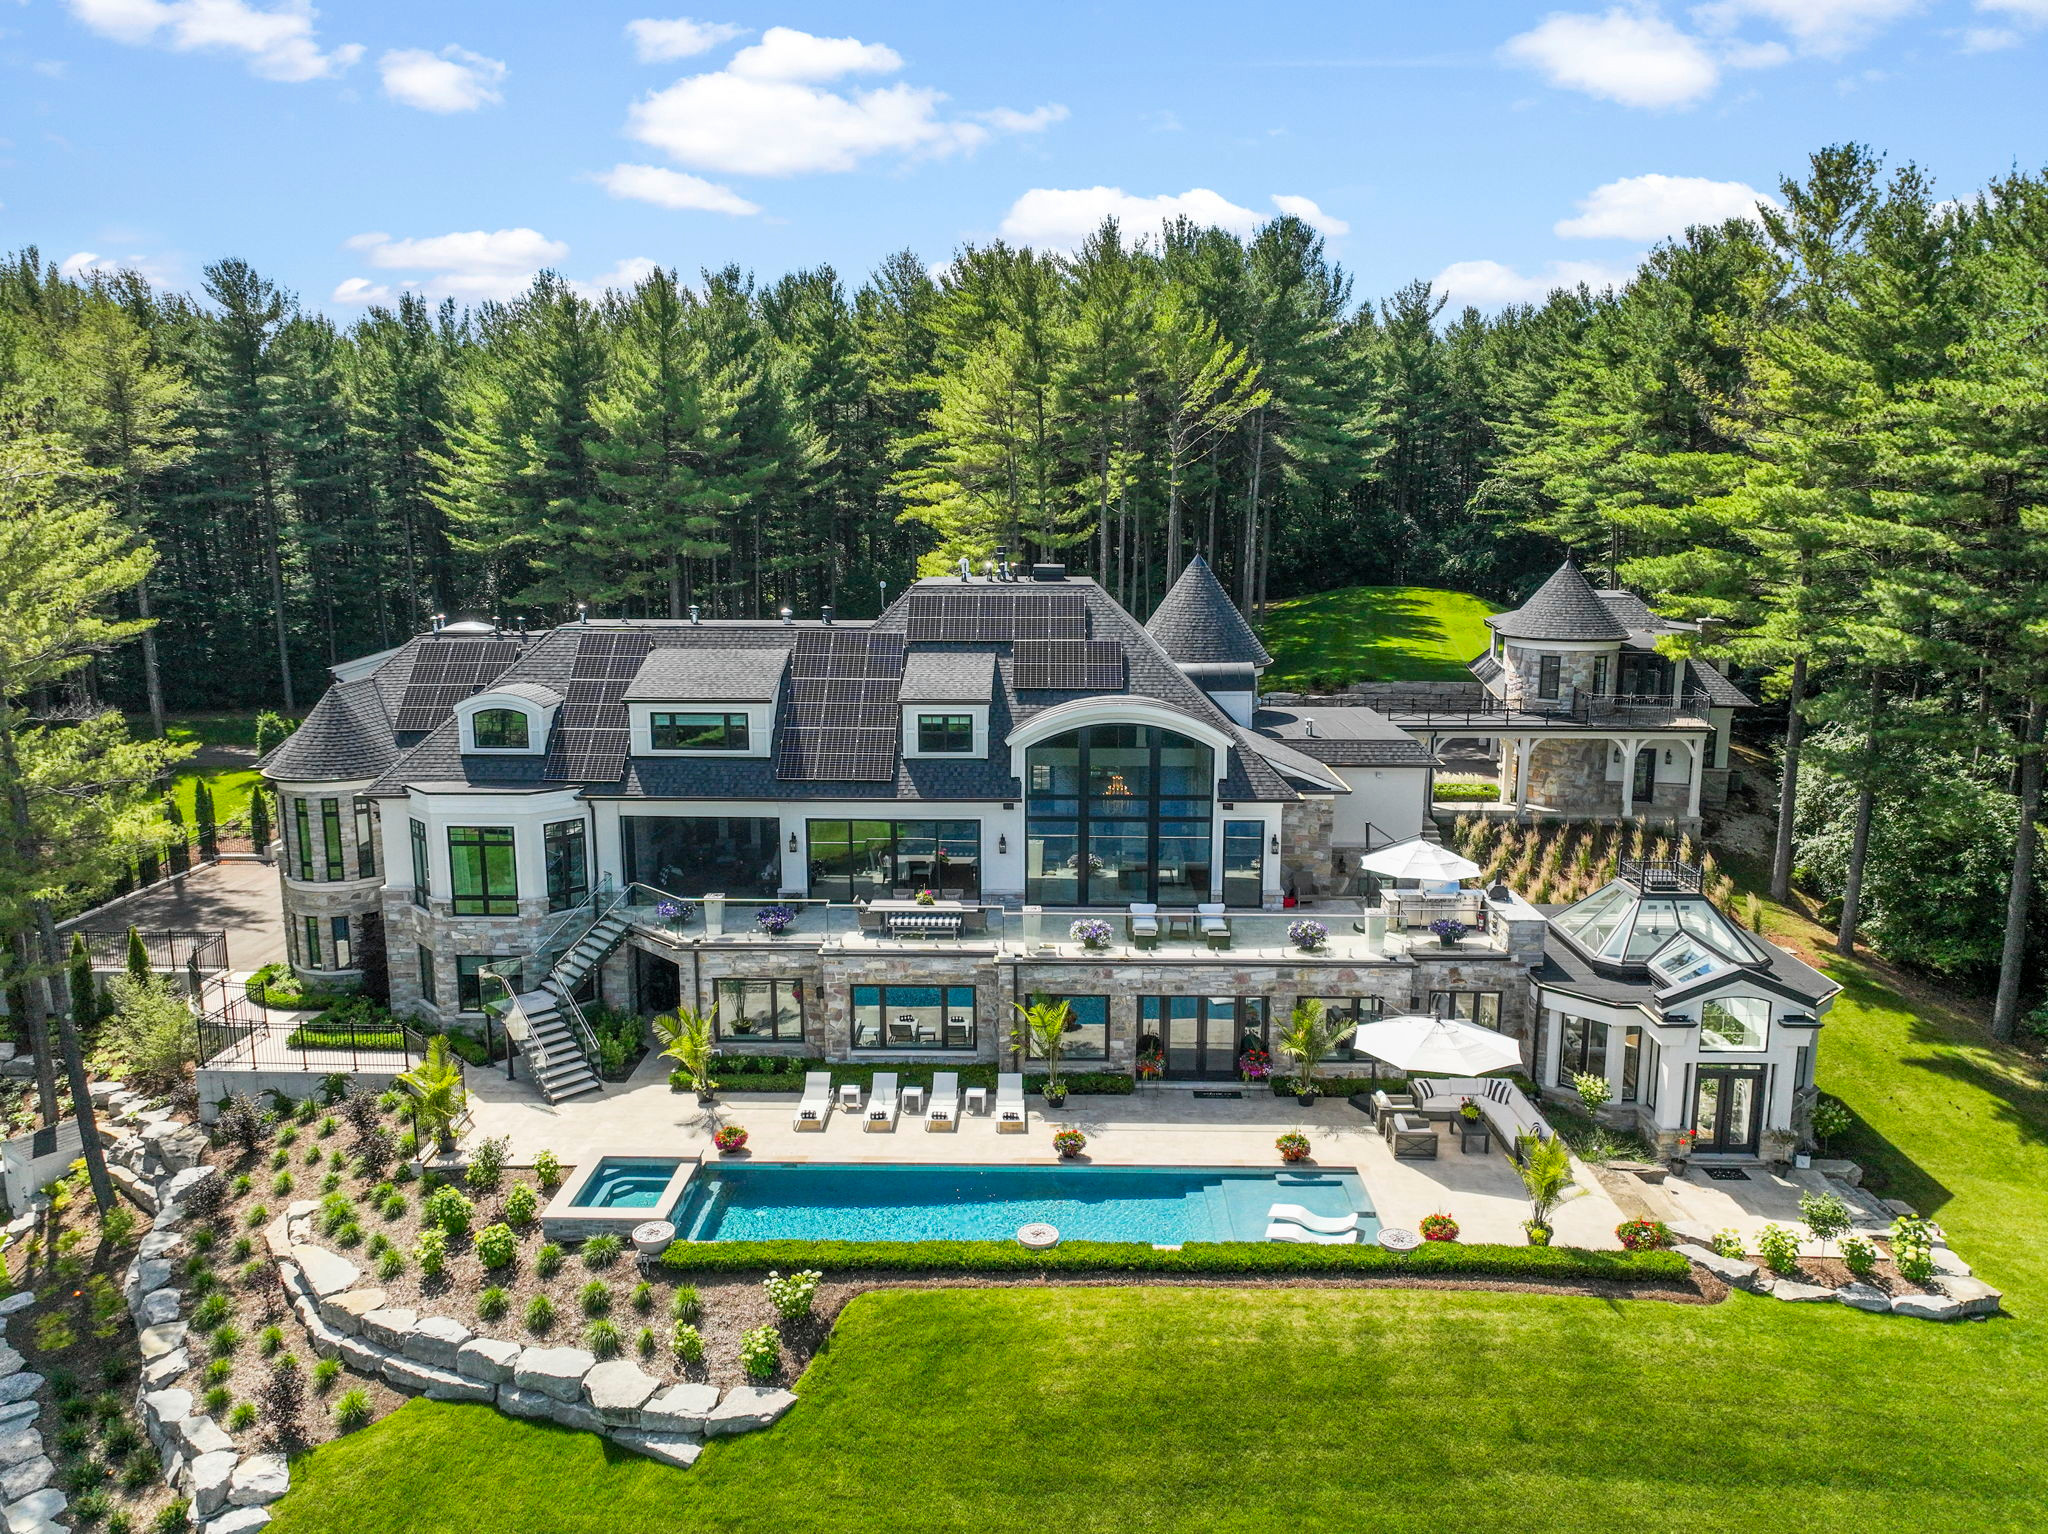
The residences vary considerably in architectural character, scale and setting, from contemporary and modern farmhouse homes to Craftsman, Arts & Crafts and more traditional estate architecture. Each project is developed specifically for its property and client rather than from a predetermined formula or house style.
The design process begins with the larger fundamentals: how the home sits on the property, how it responds to views, topography, orientation, access and surrounding landscape, and how the interior spaces need to function for the people who will live there. From there, the architecture is developed through careful consideration of massing, proportion, roof forms, window composition, materials and exterior detailing.
As a project advances, design decisions must also be coordinated with structural requirements, grading and drainage, septic or servicing considerations, zoning regulations, conservation requirements and other site-specific approvals. These technical and regulatory considerations can have a significant influence on the final design and are integrated into the process rather than treated as an afterthought.
The architectural visualizations shown in this collection represent the intended direction of each residence at its current stage of development. Materials, colours and individual details may continue to evolve as selections are finalized, consultants complete their work and projects move through the approval process, while the underlying architectural concept remains carefully controlled.
This collection provides a glimpse into that period between the initial idea and construction: when a custom residence is being resolved, coordinated and prepared to become a buildable home.
These projects represent homes that have not yet entered construction. Some are still being refined architecturally, while others have progressed into detailed construction drawings, consultant coordination, municipal approvals or the final stages of permitting. Together, they provide a look at the work that happens well before a custom home begins to take shape on site.
The residences vary considerably in architectural character, scale and setting, from contemporary and modern farmhouse homes to Craftsman, Arts & Crafts and more traditional estate architecture. Each project is developed specifically for its property and client rather than from a predetermined formula or house style.
The design process begins with the larger fundamentals: how the home sits on the property, how it responds to views, topography, orientation, access and surrounding landscape, and how the interior spaces need to function for the people who will live there. From there, the architecture is developed through careful consideration of massing, proportion, roof forms, window composition, materials and exterior detailing.
As a project advances, design decisions must also be coordinated with structural requirements, grading and drainage, septic or servicing considerations, zoning regulations, conservation requirements and other site-specific approvals. These technical and regulatory considerations can have a significant influence on the final design and are integrated into the process rather than treated as an afterthought.
The architectural visualizations shown in this collection represent the intended direction of each residence at its current stage of development. Materials, colours and individual details may continue to evolve as selections are finalized, consultants complete their work and projects move through the approval process, while the underlying architectural concept remains carefully controlled.
This collection provides a glimpse into that period between the initial idea and construction: when a custom residence is being resolved, coordinated and prepared to become a buildable home.
Project Cost: More than $2,000,000