
Denali Woods
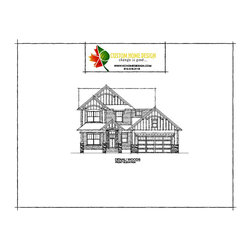
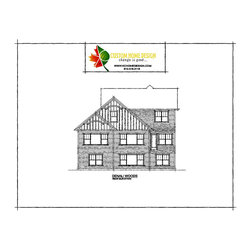
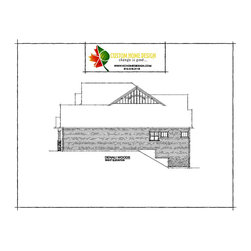
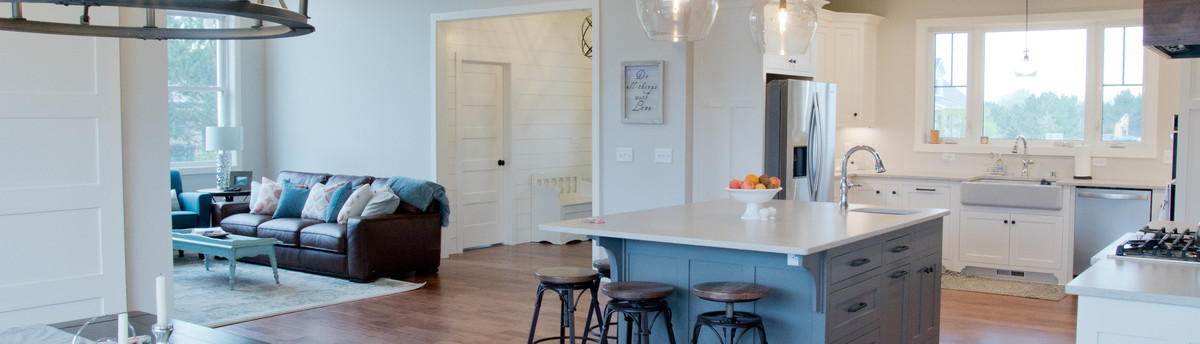
This immaculate two-story Craftsman Home has four sided architecture making sure to have great curb appeal on any side of the home. Arched built out gable ends with decorative brackets combined with stone, metal roofing and board and batten siding create a great first impression before walking through the front door. The main level has the owner’s suite with a stacked washer and dryer in the walk-in-closet along with a large soaking tub in the bathroom. The oversized eleven foot kitchen island is great for entertaining friends or family. The upper level has an additional three bedrooms, two of which share a Jack and Jill bathroom along with a secondary laundry room for this level of the home. There is a large open space at the top of the stairs for a loft and technical center for the children to do their homework at. Designed for a narrow lot, this home was specifically designed to still have a three car garage.
Project Year: 2011
Country: United States