
Old Cheyenne Bay
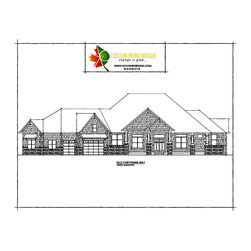
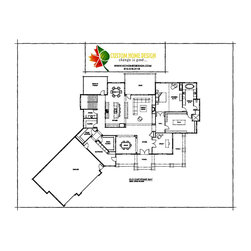
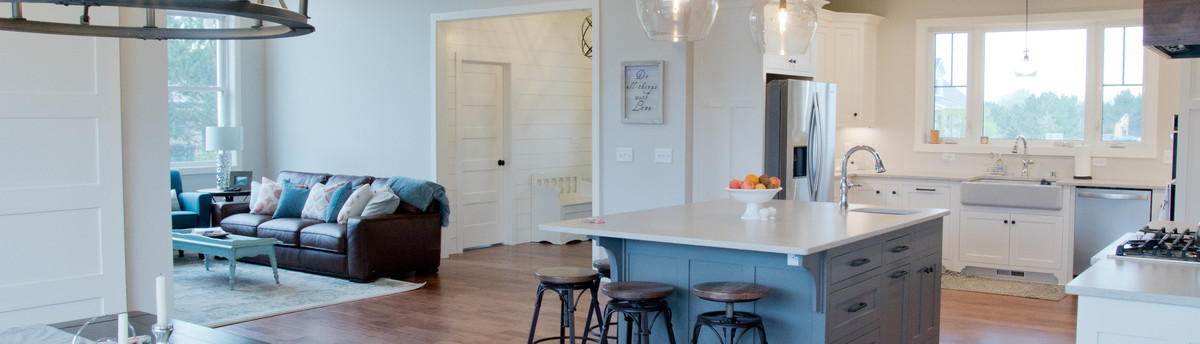
This beautiful Artisan Rambler Home features rugged ledgestone combined with shingle shakes and a well-scaled hipped roofline with an angled three car garage for a breathtaking first impression. The completely custom floor plan design has the stairs to the lower level tucked away out of site for those that dislike that being the focal point of their dream home. This home is perfectly suited for a family with older children as their bedrooms would be on the lower level. A large mudroom and gear closet are a must for the children’s after school activities. The owner’s suite has a cathedral vault with an oversized soaking tub in the bathroom. The walk-in-closet is large enough to offer a spacious wardrobe island and ample space for a washer and dryer for added convenience.
Project Year: 2007
Country: United States