
Eagle Point Acres
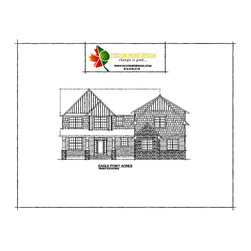
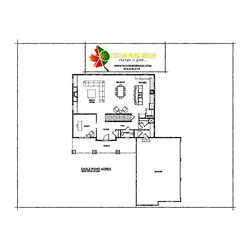
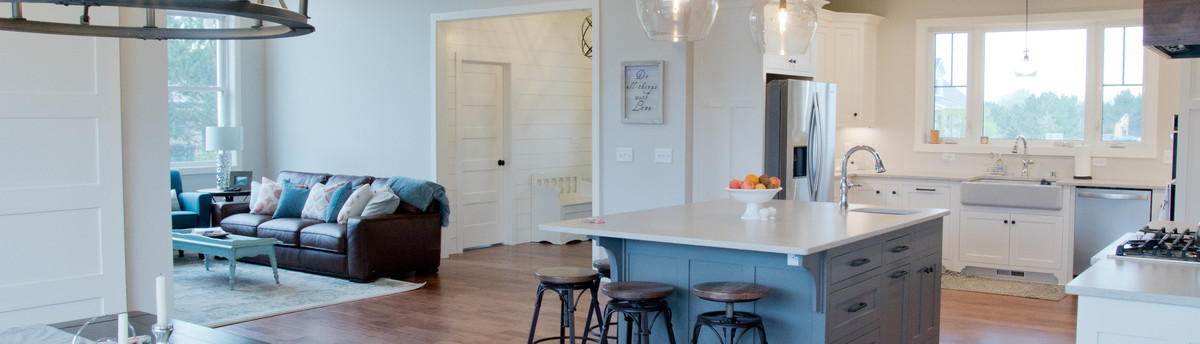
This uniquely designed two-story Craftsman Style Home has a large covered porch and steep architectural gables finished with board & batten, shingle shakes, lap siding, stone and decorative brackets. An oversized six car garage, three on the main level and three on the lower level for those clients that have realized that a three car garage is just not enough garage space. The perfect lake house or cabin, carefully designed with a tuck under garage for ease of storage of the water toys for the lake. The main level has a two story foyer and completely open floor plan for the kitchen, dinette and great room which is ideal for entertaining friends and family. The upper level has the vaulted owner’s suite, two additional bedrooms with large walk-in-closets and a massive bonus room over the garage.
Project Year: 2006
Country: United States