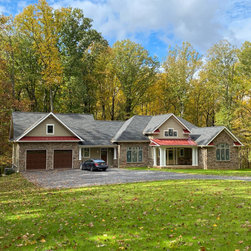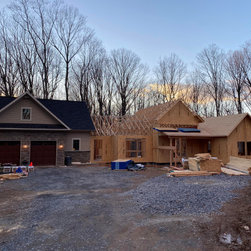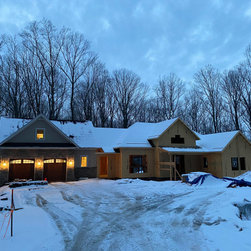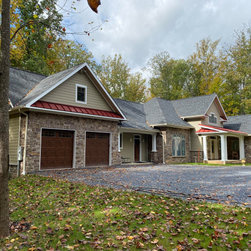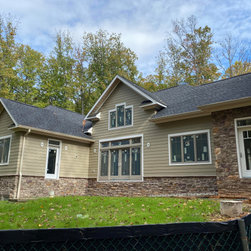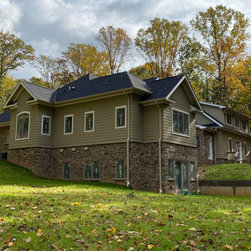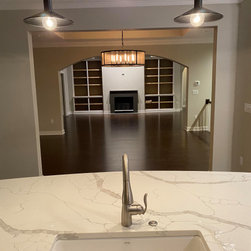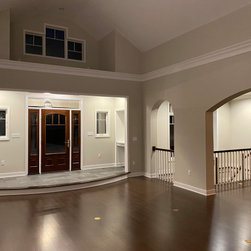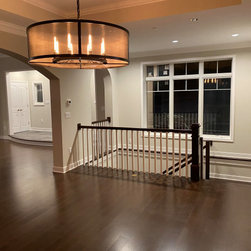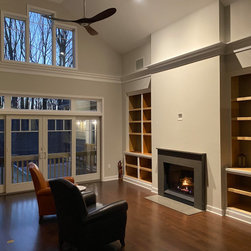


Dickerson, Traditional, Two-phase custom home
When I originally designed this client's home, it was going to be a much larger two-story with a semi-detached garage. He decided to break the job into two distinct phases: phase one would be the garage with its small apartment (partially upstairs and partially beside/behind the garage bays). Phase two was going to be the main house, several years later. (Please see Project Album "Dickerson, Traditional, The House Before the House" for interiors of the sweet little bachelor pad I designed.) After the garage/apartment was completed and he'd lived there for a bit, though, the homeowner realized he didn't need or want a finished home as large as he originally thought. I reimagined the main house ("Phase Two") so that it was a one-story home instead, and I had to plan it to flow seamlessly with what had previously been designed to blend to a different house design -- a fun challenge for sure. Now, a visitor would be hard pressed to notice that the left garage/apartment portion was built several years before the right portion-- or that the right house was originally going to be a totally different kind of house!
Project Year: 2022
Country: United States
Zip Code: 20842
Others who worked on this project: Currey Custom Homes, Inc.