
Distinctive Homes Model 3240
This elegant and popular home is designed for convenient single-story living and sophisticated entertaining with its open design, voluminous 11 foot ceiling and attention to architectural detail. Upon entering the foyer you encounter a spacious dining room and living room accentuated by curved soffits and pony walls. Located next to this family gathering space is a multifunctional room that can serve as a home office, craft room, music room or optional fourth bedroom.
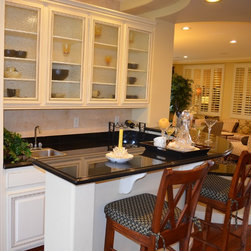
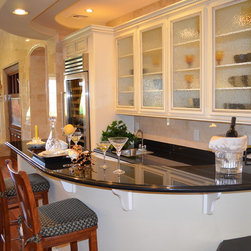
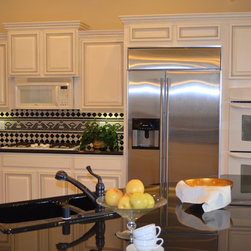
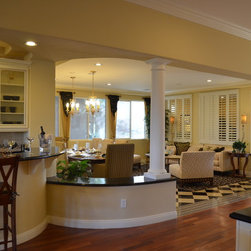
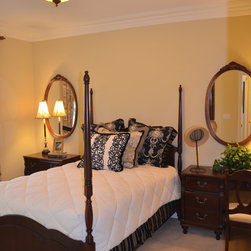
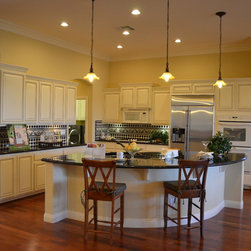
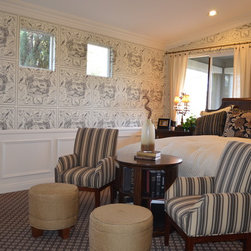
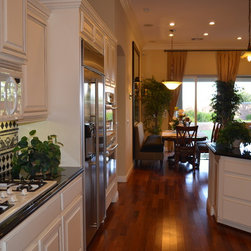
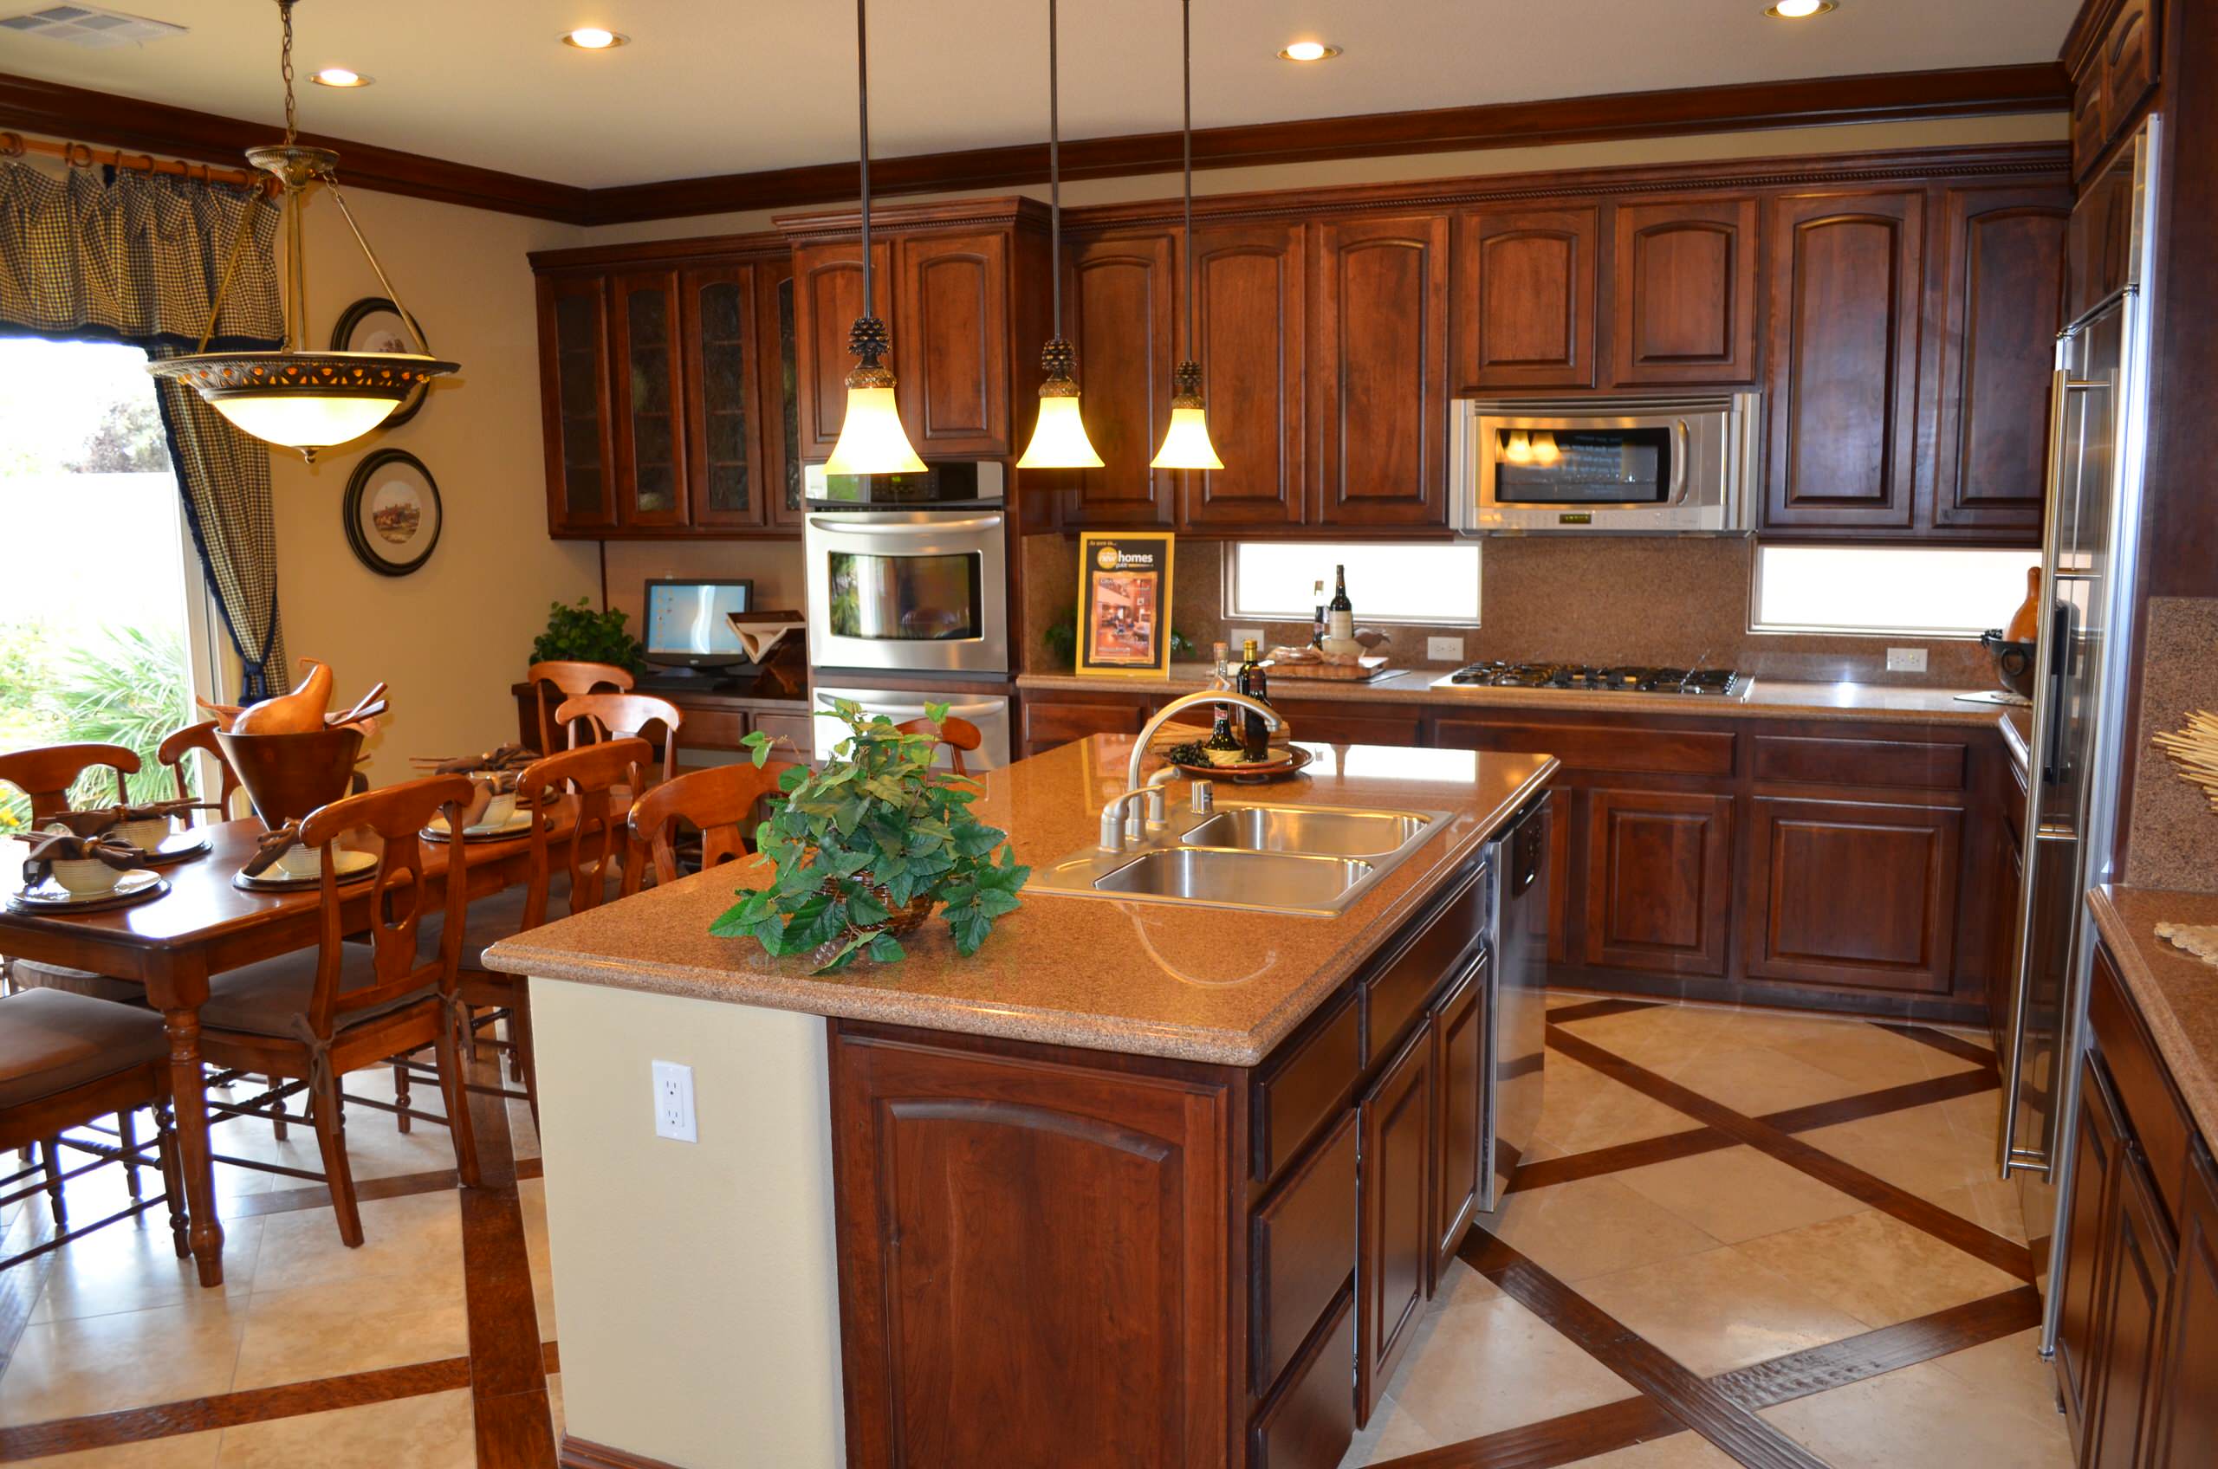
This plan features one of Distinctive Homes largest gourmet kitchens which overlooks the home's spacious great room with an optional wet bar and optional fireplace as well as a dining nook that provides convenient access to the backyard. To one side of the great room is an expansive master suite, and two additional bedrooms that share a full bath on the opposite side.
Separated from the main house by a carport, the detached casita suite creates additional separate living space with a walk in closet, full bath and eating gallery. The casita's unique design allows access from a porch facing the backyard which provides freedom to come and go as you wish. Meet with our design studio coordinator to select from the many popular structural and designer options to create the home of your dreams.
This plan features one of Distinctive Homes largest gourmet kitchens which overlooks the home's spacious great room with an optional wet bar and optional fireplace as well as a dining nook that provides convenient access to the backyard. To one side of the great room is an expansive master suite, and two additional bedrooms that share a full bath on the opposite side.
Separated from the main house by a carport, the detached casita suite creates additional separate living space with a walk in closet, full bath and eating gallery. The casita's unique design allows access from a porch facing the backyard which provides freedom to come and go as you wish. Meet with our design studio coordinator to select from the many popular structural and designer options to create the home of your dreams.