
Distinctive Homes Model 4683
The Multi Gen Plan brings together all the elements of the Canyons Estates Lifestyle and then some. The Extensive living areas, 5-7 bedrooms and 5 1/2 baths, full casita, and large balcony and patio provide plenty of room for virtually every family's need. While a den/library, and loft leave room for the home office or personal needs.
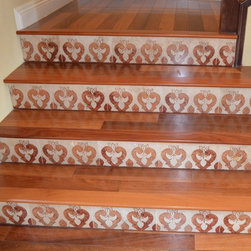
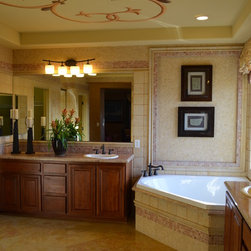
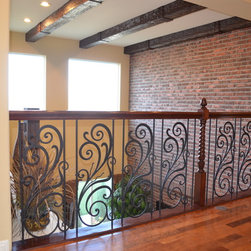
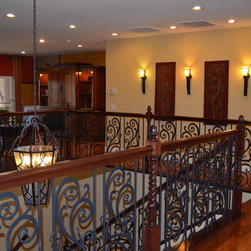
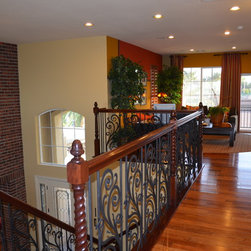
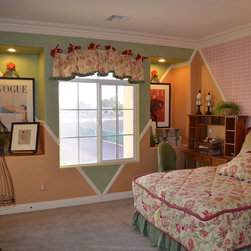
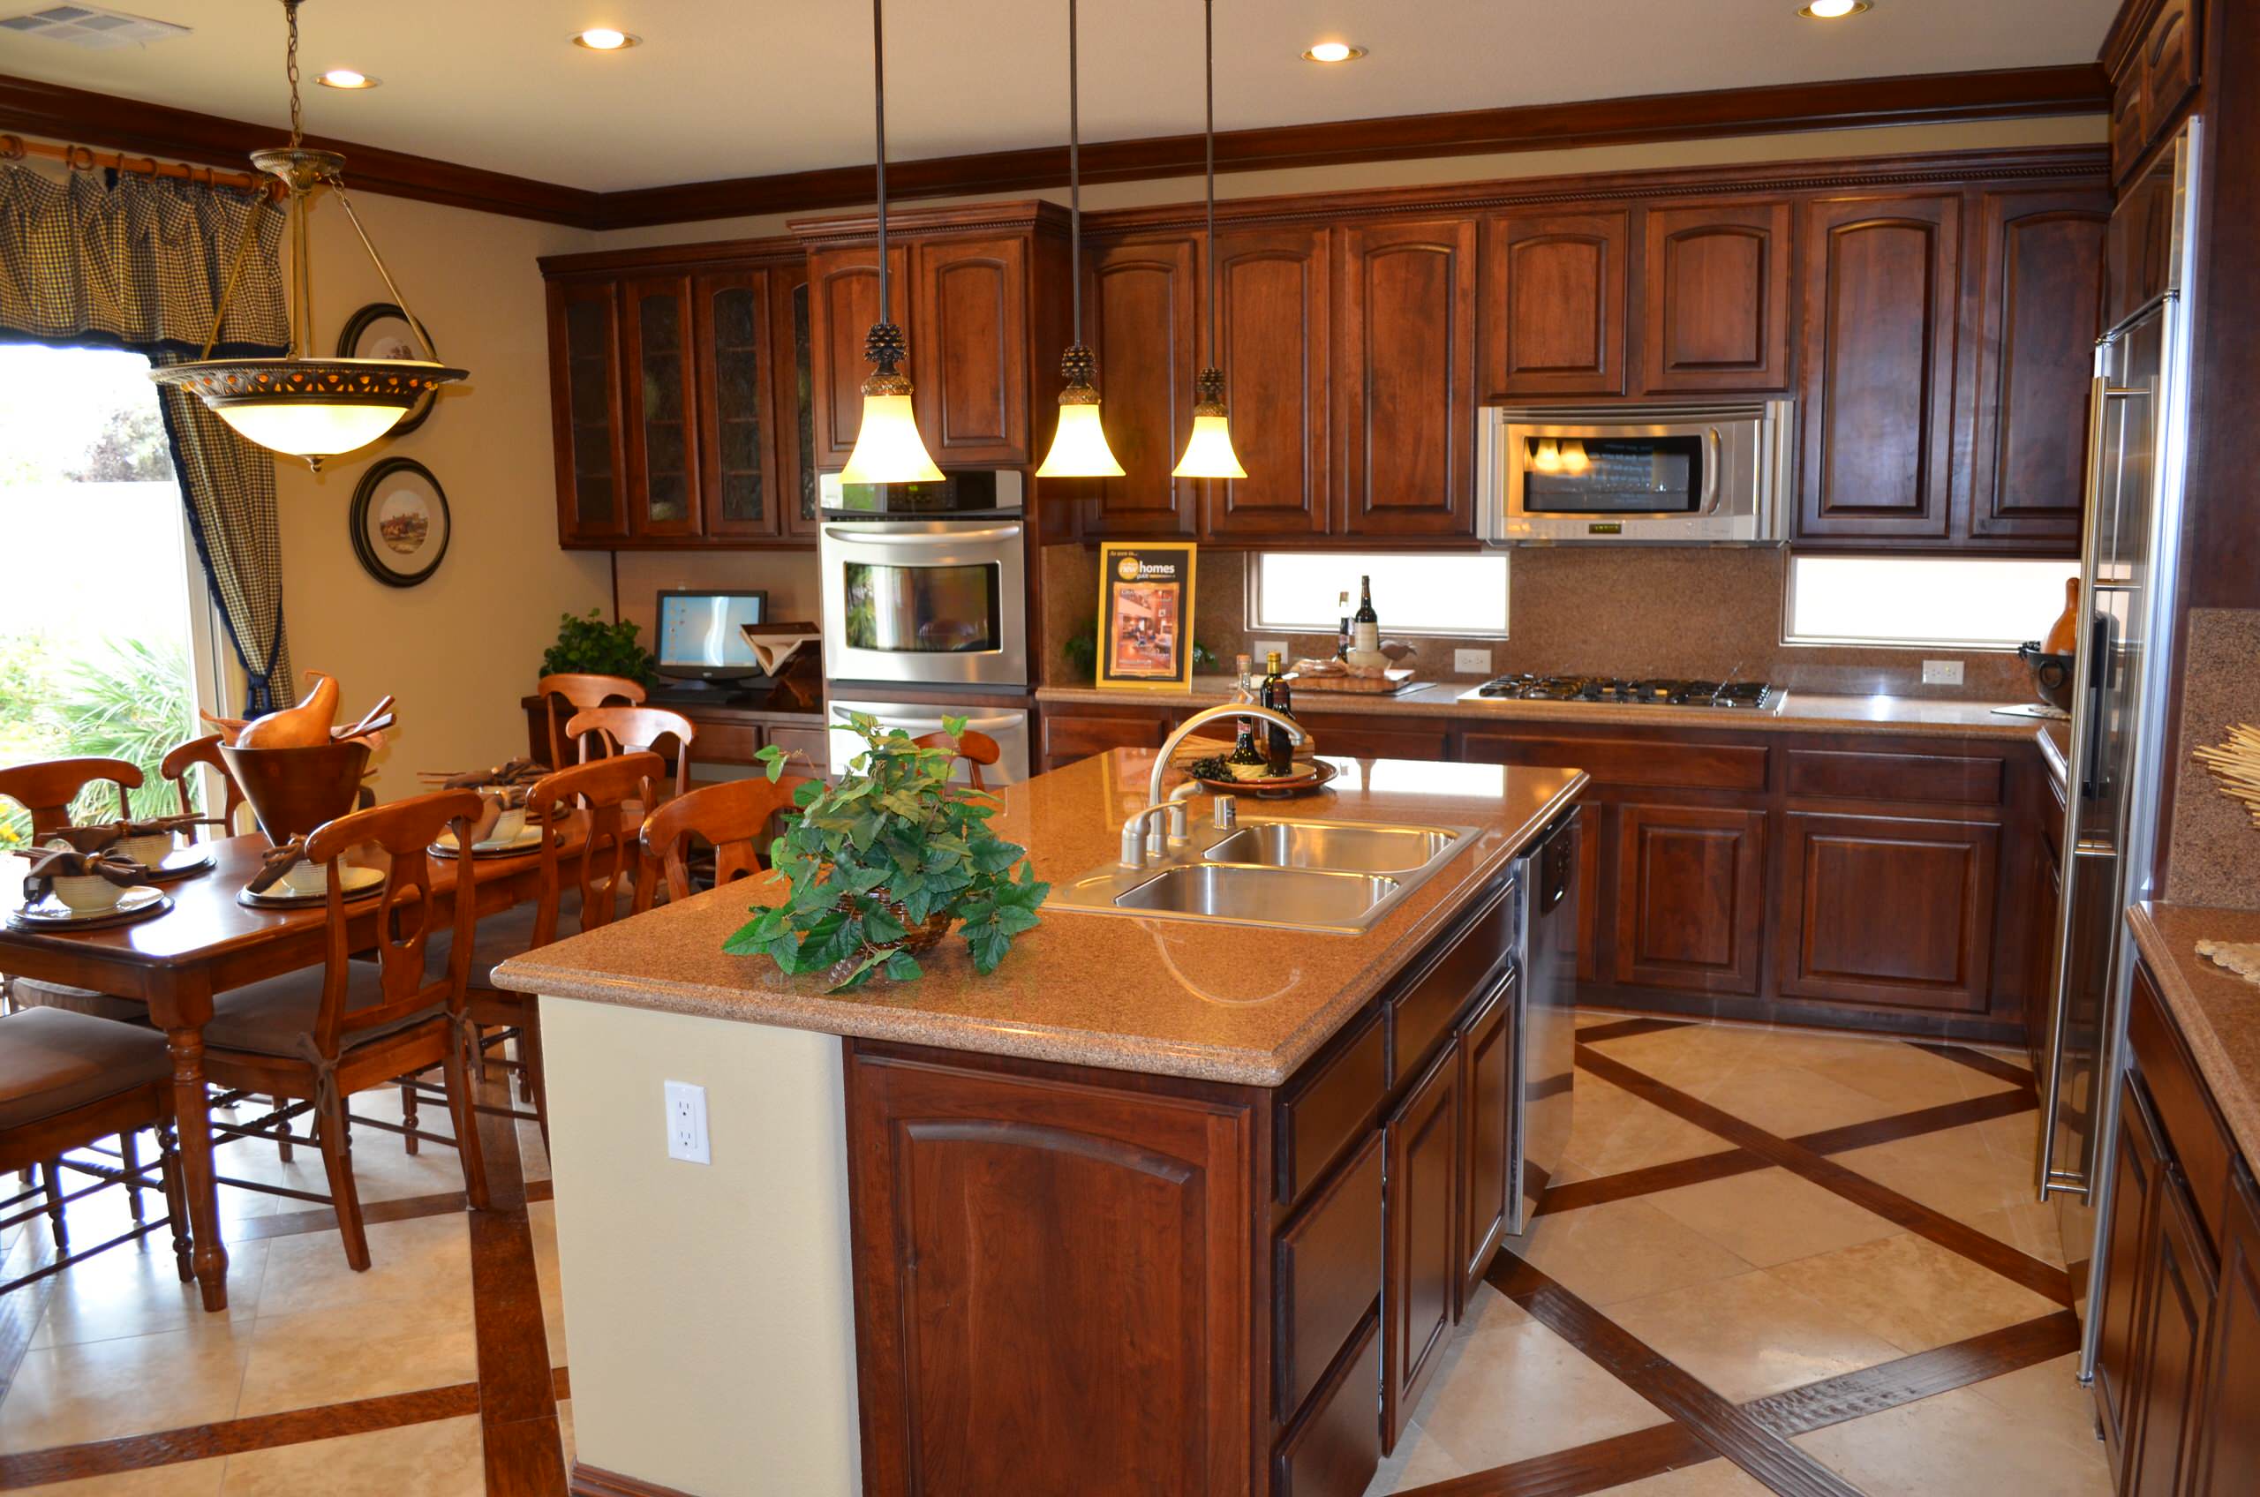
Families will enjoy the intimate kitchen, nook and family room space conveniently adjacent to the luxurious dining and dramatic living room. The dramatic two-story entry highlights the beautiful stairway and bridge connecting the second floor bedrooms to the private area, for the elegant Master Suite and Private bathing area. The circulation of the second floor overlooks the stairway and bridge and clear story windows bathe the area with pleasing natural light. The secondary bedrooms are situated perfectly next to the large game room and upstairs balcony, creating a wonderful children's play and entertainment area.
Families will enjoy the intimate kitchen, nook and family room space conveniently adjacent to the luxurious dining and dramatic living room. The dramatic two-story entry highlights the beautiful stairway and bridge connecting the second floor bedrooms to the private area, for the elegant Master Suite and Private bathing area. The circulation of the second floor overlooks the stairway and bridge and clear story windows bathe the area with pleasing natural light. The secondary bedrooms are situated perfectly next to the large game room and upstairs balcony, creating a wonderful children's play and entertainment area.