
Distinctive Homes Model 4177
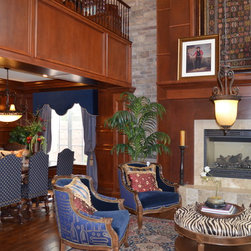
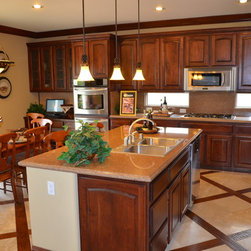
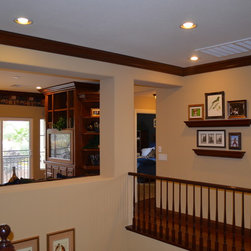
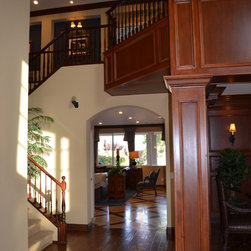
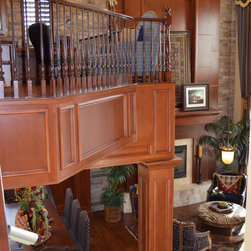
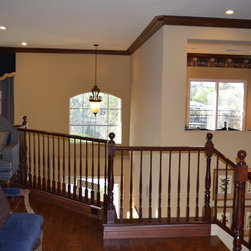
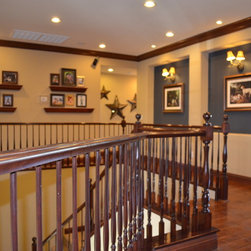
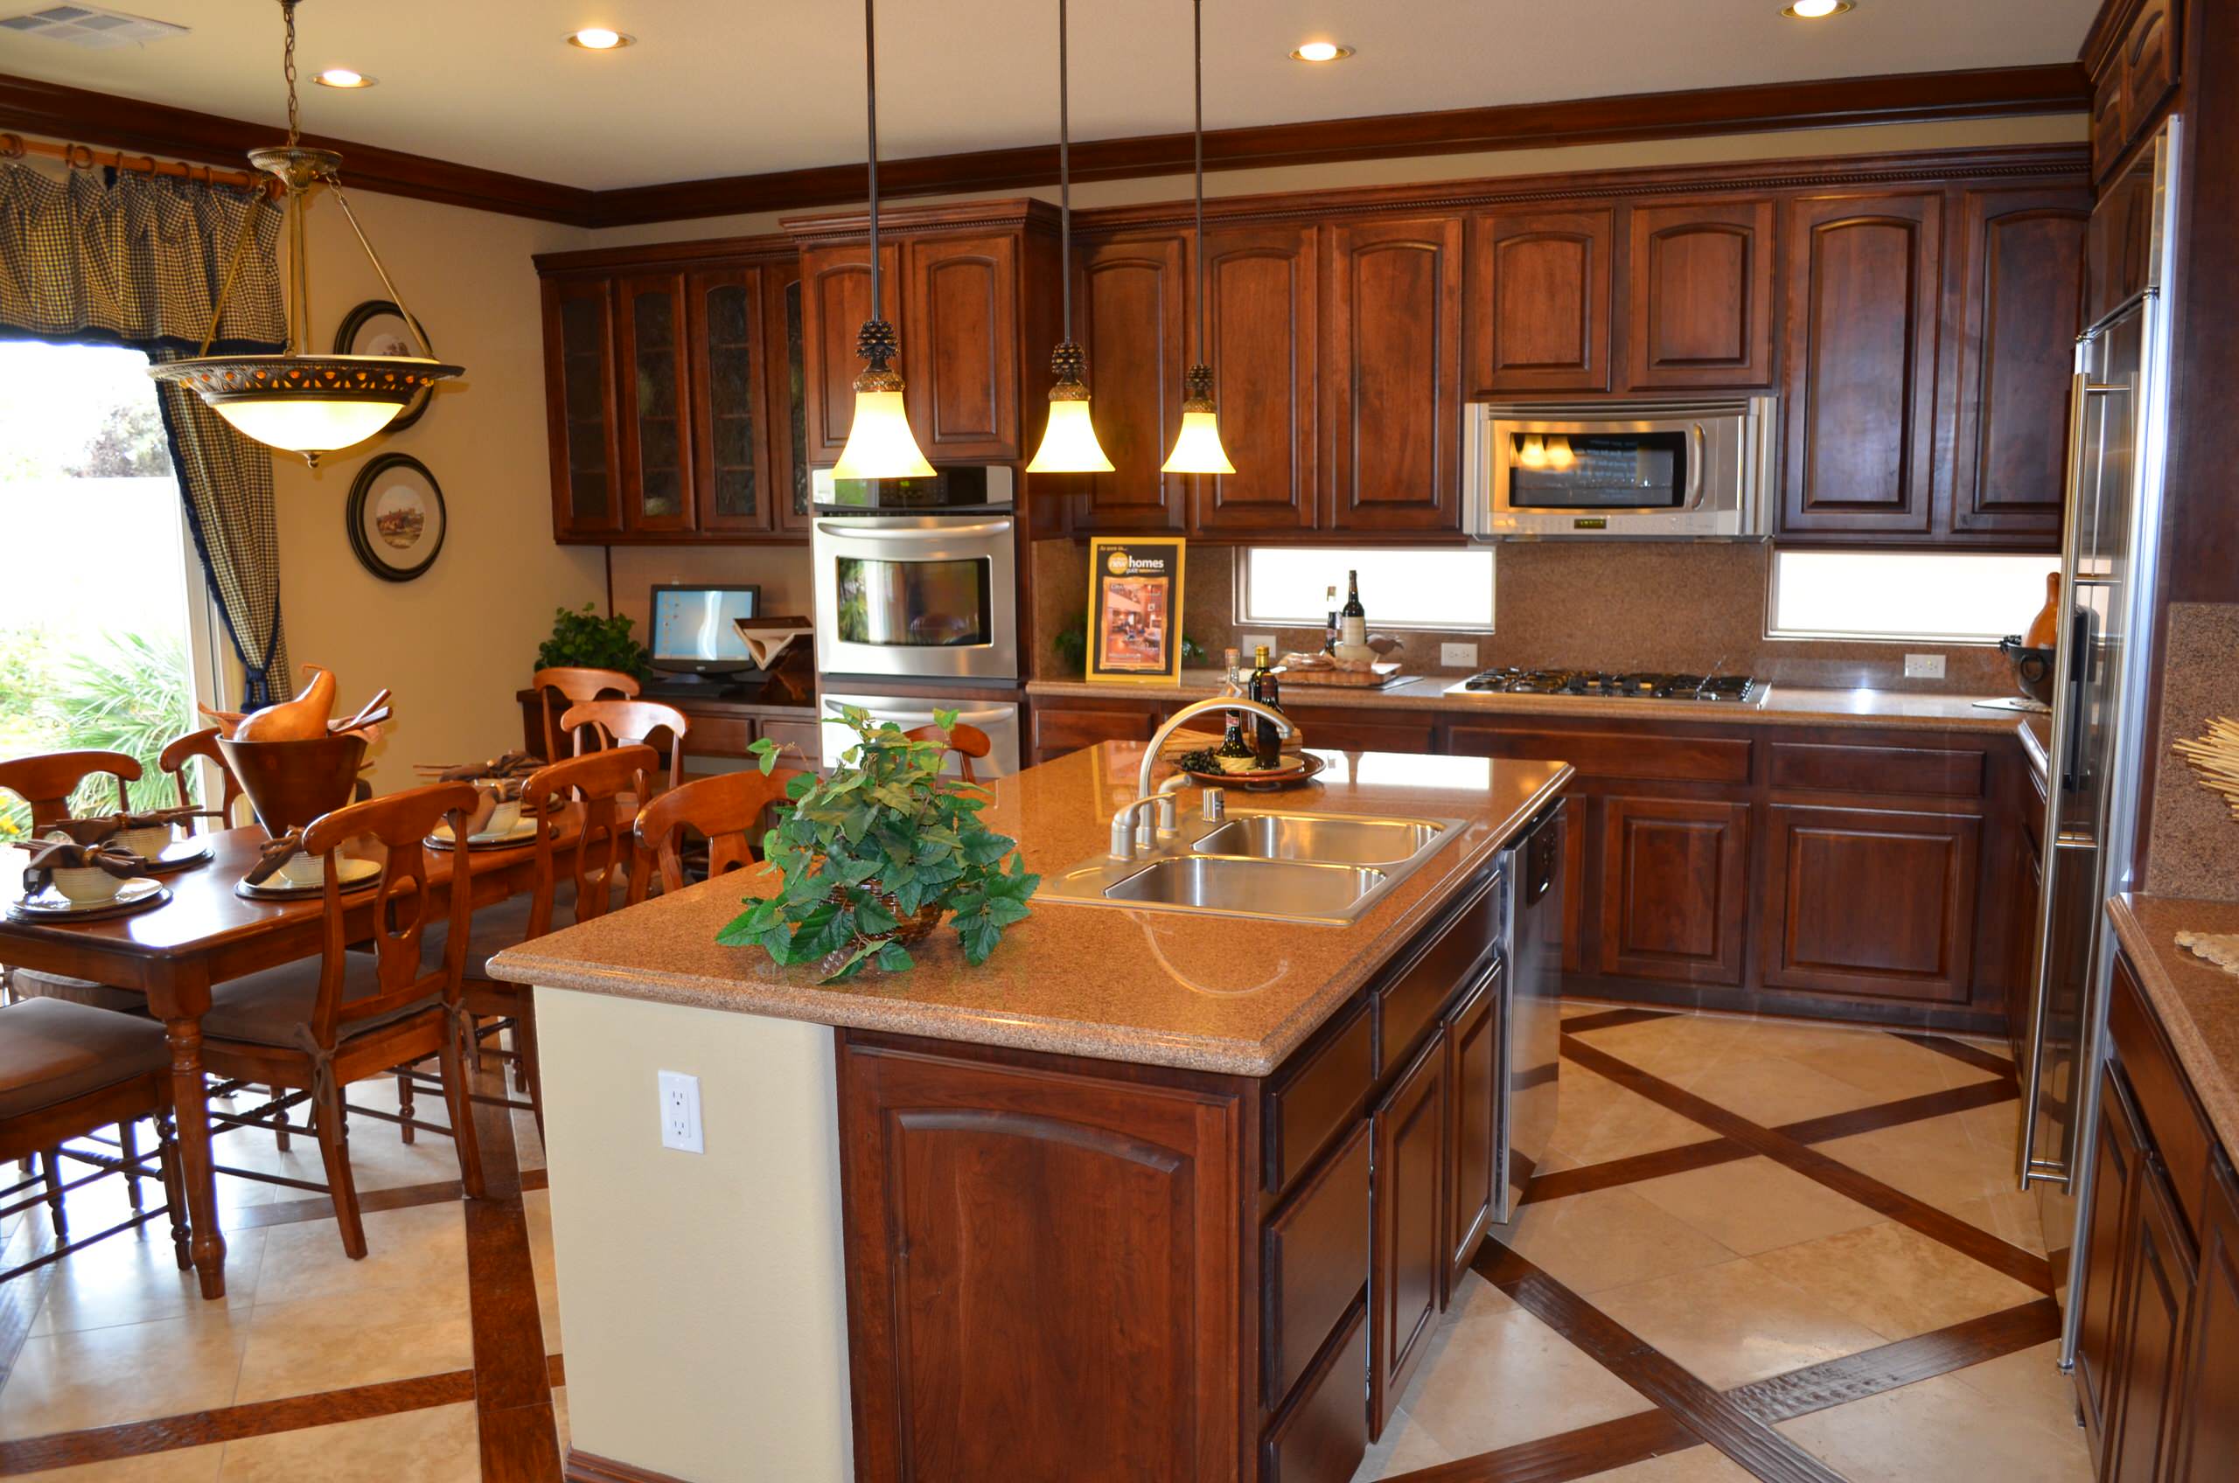
Featuring unique architectural detail with exterior and interior finishes and a spacious floor plan the, Plan 4177 offers ample space for everyone. Upon entering this airy two-story home, you notice a living room with an optional fireplace and a voluminous ceiling open to the second floor. After passing by a formal dining room and a cleverly placed under-stair passageway that accesses dry storage and a walk-in pantry, you encounter a large open family room and a kitchen island with a dining nook. Just off of the living room is a bedroom offering direct access to a full bath, well-suited as a guest suite or for a family member in need of single-level living. Its second-story master suite offers an optional deck and a three-sided fireplace and is located next to a library overlooking the impressive foyer and living room. Next to the master suite are two bedrooms with a Jack-and-Jill bath and a fourth bedroom next to the bonus room which can be transformed into an optional sixth bedroom. Separated from the main house by a carport, the detached casita suite creates additional separate living space with a walk in closet, full bath and eating gallery. The casita's unique design allows access from a porch facing the backyard which provides freedom to come and go as you wish. Meet with our design studio coordinator to select from the many popular structural and designer options to create the home of your dreams.
Country: United States