
Downtown Delight
With little less than four feet extension, this project transformed underused exterior space to redefine the kitchen area of this Ottawa home. Open space between the original building and a subsequent addition limited the footprint of the existing kitchen. By extending the foundation to align with the front brick portion of the house, crucial interior space was gained, allowing for a full redefinition of the room. Improved function was brought to life in custom style with new high end cabinetry and a comprehensive approach to the lighting design.
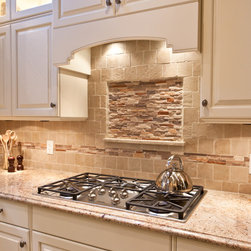
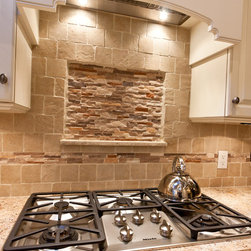
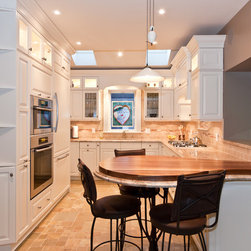
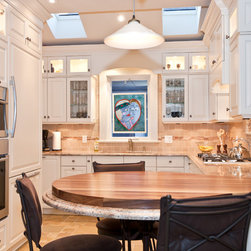
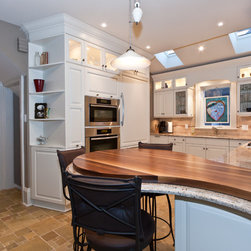
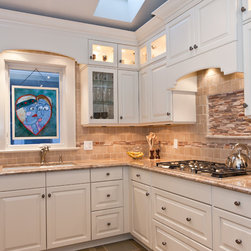
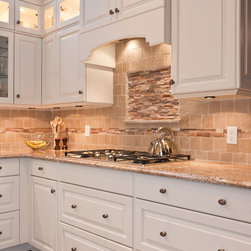
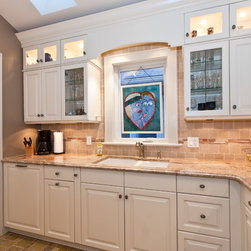
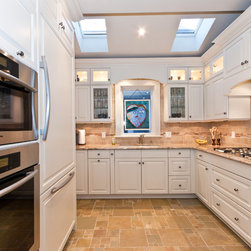
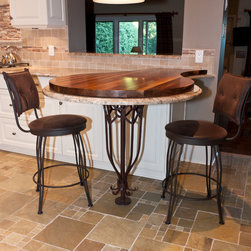
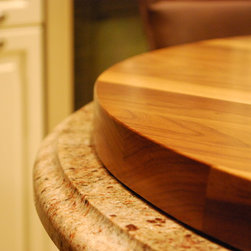
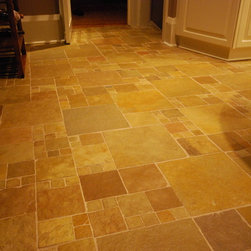
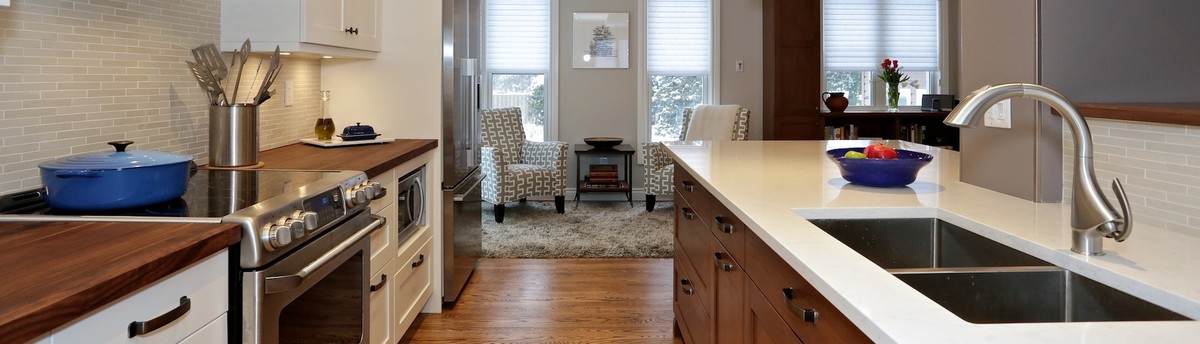
Introducing the transformation is a one of a kind peninsula with a sensuously curved wood top and wrought iron support. Set against large fieldstone floor tiles gives this space a contemporary European atmosphere. Antique white cabinetry perfectly complements the stone work of both floor and backsplash complete with a detail border above range insert, creating a spacious feel to the well stocked kitchen.
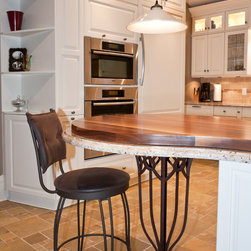
A new pantry in place of the former side exit area contains shelves and optimal access through a pocket French door enhanced with frosted glass, minimizing clear views to the interior while optimizing the open feel of the room. Seamless integration of the refrigerator and wall ovens form a cohesive backdrop as viewed from the pass through opening maintained from the original plans.
New skylights in the addition flood the area with daytime light, while the multi-tiered application of pot lights, upper and under cabinetry lighting and a focal pendant over the peninsula, define and highlight the numerous features of this transformed kitchen.
Introducing the transformation is a one of a kind peninsula with a sensuously curved wood top and wrought iron support. Set against large fieldstone floor tiles gives this space a contemporary European atmosphere. Antique white cabinetry perfectly complements the stone work of both floor and backsplash complete with a detail border above range insert, creating a spacious feel to the well stocked kitchen.
A new pantry in place of the former side exit area contains shelves and optimal access through a pocket French door enhanced with frosted glass, minimizing clear views to the interior while optimizing the open feel of the room. Seamless integration of the refrigerator and wall ovens form a cohesive backdrop as viewed from the pass through opening maintained from the original plans.
New skylights in the addition flood the area with daytime light, while the multi-tiered application of pot lights, upper and under cabinetry lighting and a focal pendant over the peninsula, define and highlight the numerous features of this transformed kitchen.
Country: Canada