
Family Office Space
Our clients came to us as part of a design team to help them create a high functioning work space in their West End home. Years had gone by trying to envision how to make the space work for the entire family. We were called in and it was a collaboration of design and material selections to ensure all finishing touches were considered.
The design process involved looking at ways to increase the quality of light in the room, storage requirements specific to both clients’ career needs as well as the needs of two teenage daughters using the space. There was a lot of assessment of what items needed to stay in the space, how often they were used and reached for, and who needed easiest access.
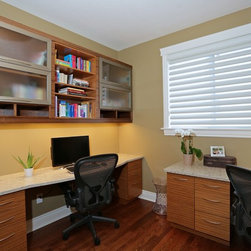
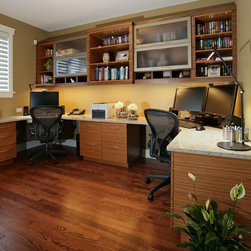
We increased the working counter space and gave the clients ample hidden and open storage. Each work station included custom solutions for needs that were uncovered during the exploration part of design. We kept the existing hardwood floor and millwork in the room. Beautiful Cambria quartz countertops were selected alongside custom cabinetry in solid walnut and zebrano veneers. Glass doors with a soft, brushed aluminum frame were selected to keep the wall cabinetry from feeling too heavy.
The clients were absolutely thrilled with the outcome and it was an absolute pleasure to assist with the transformation of this now highly functional, beautiful home office space.
The design process involved looking at ways to increase the quality of light in the room, storage requirements specific to both clients’ career needs as well as the needs of two teenage daughters using the space. There was a lot of assessment of what items needed to stay in the space, how often they were used and reached for, and who needed easiest access.
We increased the working counter space and gave the clients ample hidden and open storage. Each work station included custom solutions for needs that were uncovered during the exploration part of design. We kept the existing hardwood floor and millwork in the room. Beautiful Cambria quartz countertops were selected alongside custom cabinetry in solid walnut and zebrano veneers. Glass doors with a soft, brushed aluminum frame were selected to keep the wall cabinetry from feeling too heavy.
The clients were absolutely thrilled with the outcome and it was an absolute pleasure to assist with the transformation of this now highly functional, beautiful home office space.
Country: Canada