
east 32nd ave
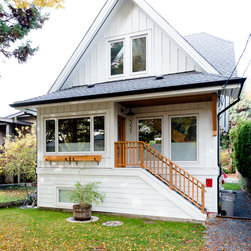
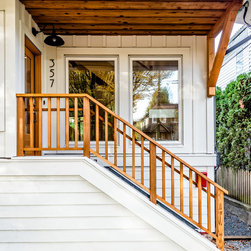
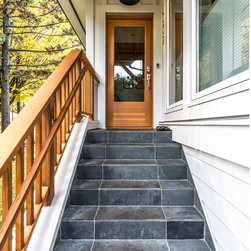
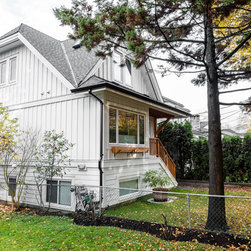
a rundown bungalow in a fantastic neighbourhood off main street received a complete overhaul care of mango design co & terris lightfoot contracting.
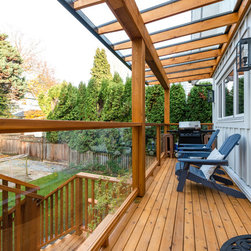
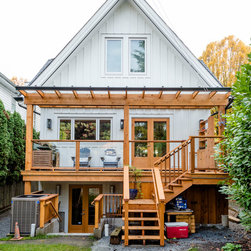
our clients purchased this home with the intention of renovating to suit their growing family. the 'new' home features a second storey addition tucked within the new cruciform roof structure.
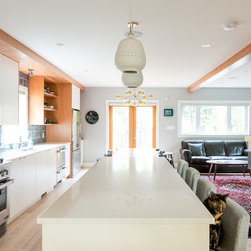
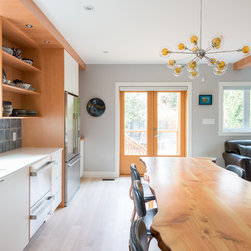
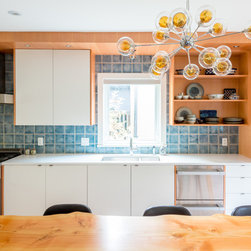
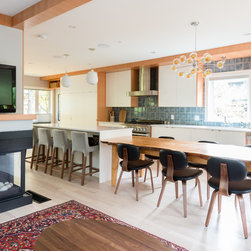
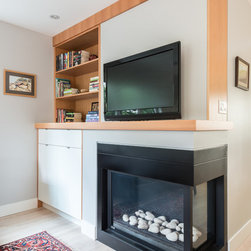
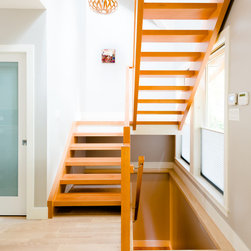
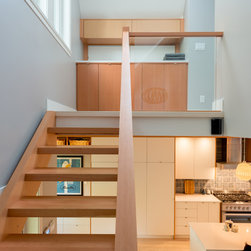
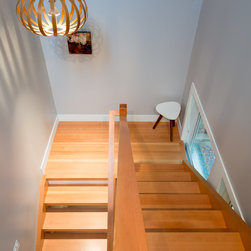
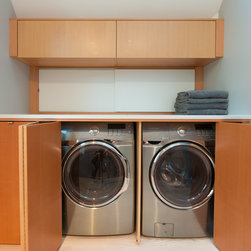
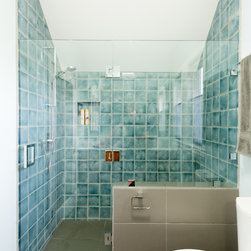
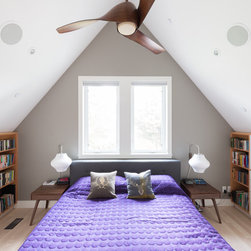
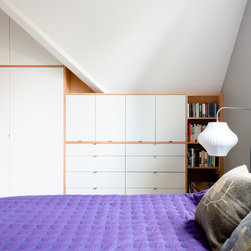
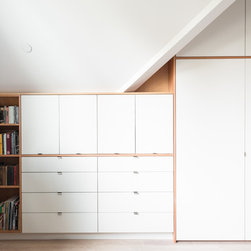
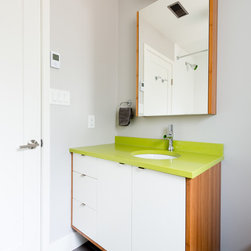
the upper floor features vaulted ceilings in the master suite & open stairwell, a new guest bedroom, bathroom & laundry. on the main floor, a rear addition and the removal of walls creates a light, open living/kitchen/dining area, plus a small den.
the open riser fir stairs can be seen through the front windows and allow southern sunshine to flood the space. the basement has been dug down for an 8'0 ceiling height and houses the recroom, boys bedrooms, bathroom & mechanical.
the flooring throughout is coswick ash avalanche oiled wood flooring.
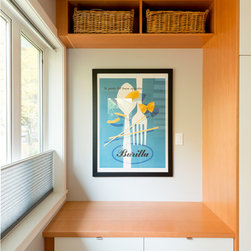
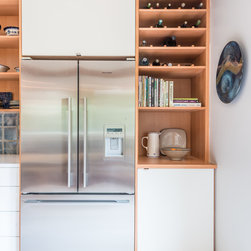
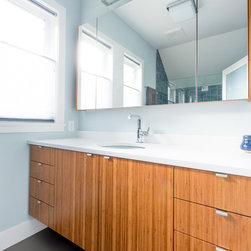
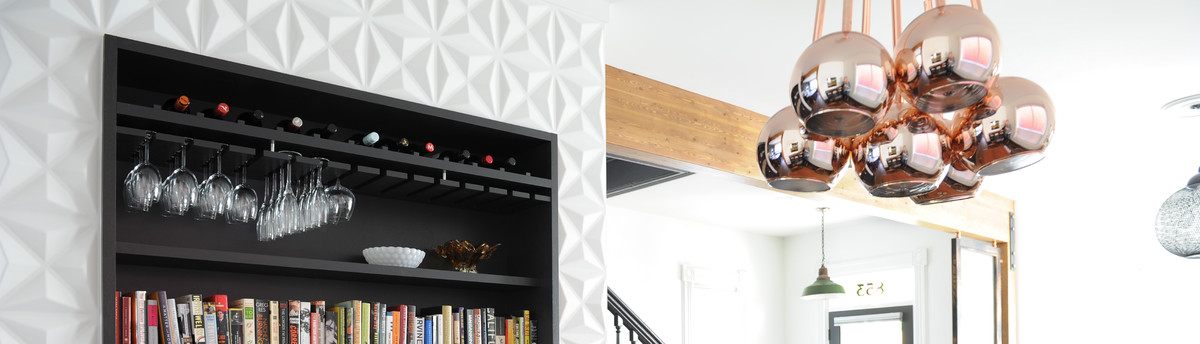
custom millwork designed by mango and executed by the lovely jim.
GC: reece terris of terrislightfoot.com
PHOTOS: eric saczuk of spacehoggraphics.com
our clients purchased this home with the intention of renovating to suit their growing family. the 'new' home features a second storey addition tucked within the new cruciform roof structure.
the upper floor features vaulted ceilings in the master suite & open stairwell, a new guest bedroom, bathroom & laundry. on the main floor, a rear addition and the removal of walls creates a light, open living/kitchen/dining area, plus a small den.
the open riser fir stairs can be seen through the front windows and allow southern sunshine to flood the space. the basement has been dug down for an 8'0 ceiling height and houses the recroom, boys bedrooms, bathroom & mechanical.
the flooring throughout is coswick ash avalanche oiled wood flooring.
custom millwork designed by mango and executed by the lovely jim.
GC: reece terris of terrislightfoot.com
PHOTOS: eric saczuk of spacehoggraphics.com
Country: Canada