
west 17th ave
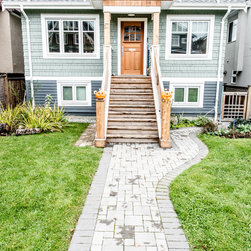
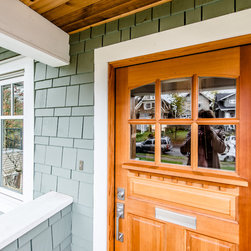
mango transformed this quaint mount pleasant home for an active family of four who had outgrown their space & desired a fresh, clean design.
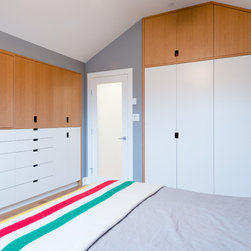
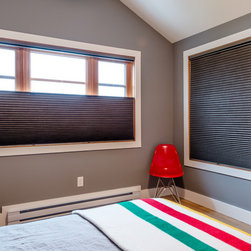
we added 400sqft to the 2100sqft home in the form of a shed dormer at the front for the kids’ bedrooms and a gabled addition at rear for the master bedroom and family bathroom.
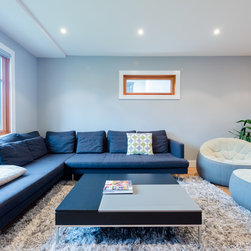
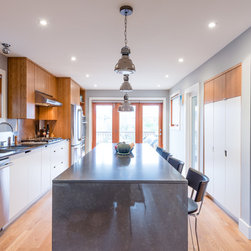
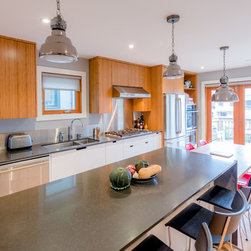
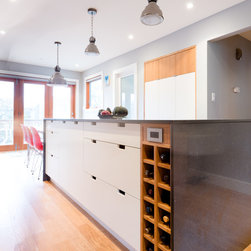
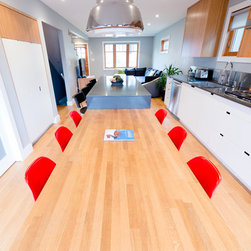
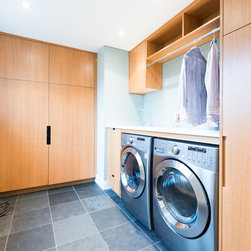
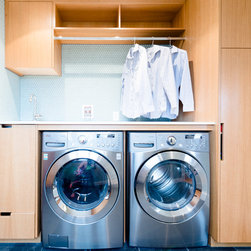
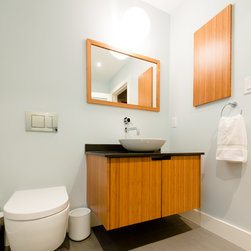
on the main floor, we removed walls to create a sun-filled, family friendly space, converted bedrooms into a laundry/mudroom & den and turned an old bathroom into a lovely powder room w/shower.
the fully renovated basement houses a playroom, guest bedroom and 450sqft suite.
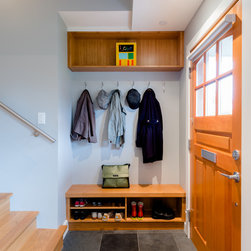
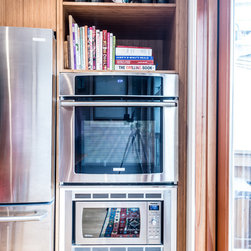
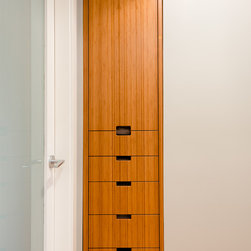
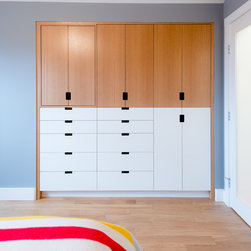
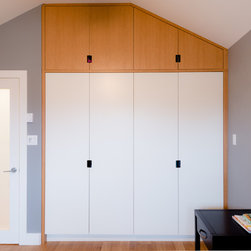
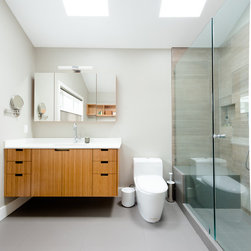
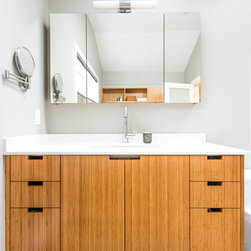
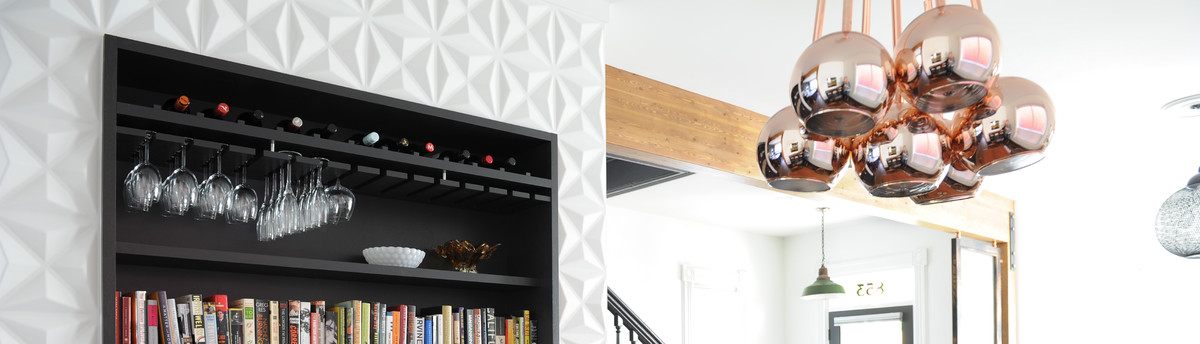
locally-built millwork is key to this homes’ success. aside from kitchen & bathroom cabinetry, mango also designed built-in closet systems in the master, linen storage in the hall, bench w/shoe storage at the entry & closet in the mudroom.
the upper bathroom features a tub surround with adjoining bench, towel storage & chute to the laundry below.
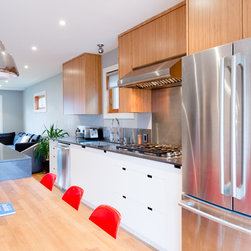
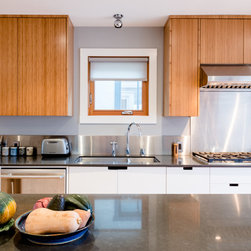
all cabinetry is a combination of painted maple, white oak & bamboo with birch interiors.
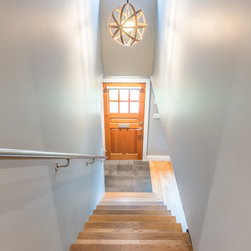
as with all mango’s projects, environmentally friendlier materials were used, including oiled white oak flooring, caeserstone countertops and low voc paint.
after photos: eric saczuk of spacehoggraphics.com
we added 400sqft to the 2100sqft home in the form of a shed dormer at the front for the kids’ bedrooms and a gabled addition at rear for the master bedroom and family bathroom.
on the main floor, we removed walls to create a sun-filled, family friendly space, converted bedrooms into a laundry/mudroom & den and turned an old bathroom into a lovely powder room w/shower.
the fully renovated basement houses a playroom, guest bedroom and 450sqft suite.
locally-built millwork is key to this homes’ success. aside from kitchen & bathroom cabinetry, mango also designed built-in closet systems in the master, linen storage in the hall, bench w/shoe storage at the entry & closet in the mudroom.
the upper bathroom features a tub surround with adjoining bench, towel storage & chute to the laundry below.
all cabinetry is a combination of painted maple, white oak & bamboo with birch interiors.
as with all mango’s projects, environmentally friendlier materials were used, including oiled white oak flooring, caeserstone countertops and low voc paint.
after photos: eric saczuk of spacehoggraphics.com
Country: Canada