

East Riverside | Kitchen Remodel
East Riverside Kitchen Remodel
Welcome to our latest transformation story—a kitchen remodel that goes beyond just aesthetics, it’s a tale of creating a dream home for a young family in East Riverside, Austin.
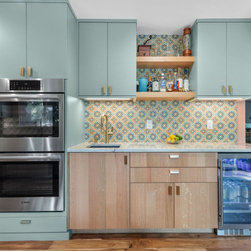
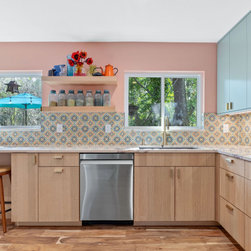
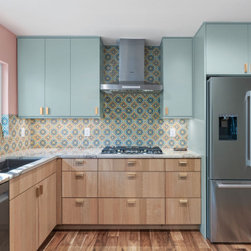
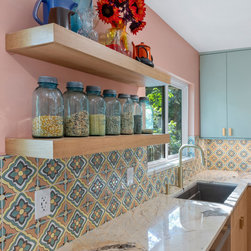
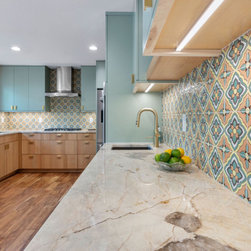
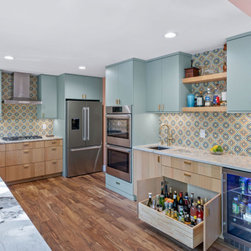
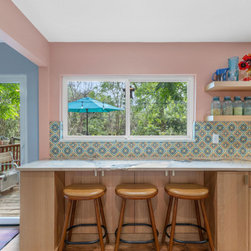
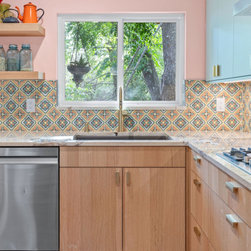
The homeowners, a vibrant young couple with two energetic kids, envisioned a space that was not only beautiful but also functional and welcoming. They wanted this remodel to be an integral part of their forever home. We were thrilled to collaborate with them and the talented team at UB Kitchens to bring their vision to life. Backsplash tile by the amazing Clay Imports | Menta Tile.
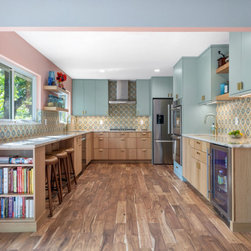
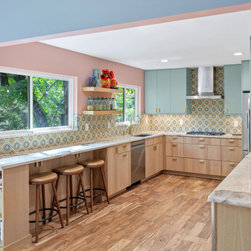
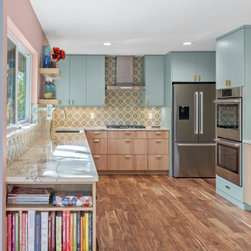
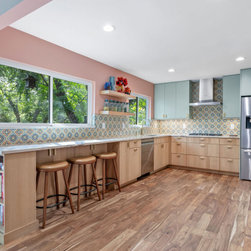
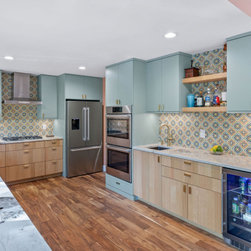
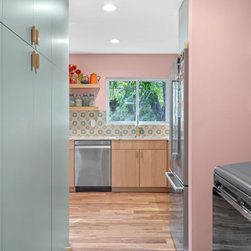
We began by taking the kitchen down to the studs, creating a blank canvas ready for a complete makeover. The dividing wall between the kitchen and the dining area was removed, opening up the space and allowing the kitchen to extend into the previous dining area. This open-concept design now seamlessly connects the kitchen, dining, and living room, making it perfect for family gatherings and entertaining guests.
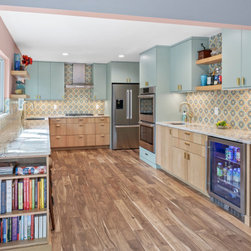
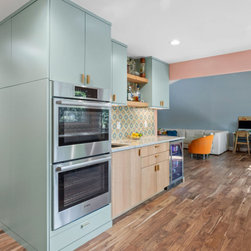
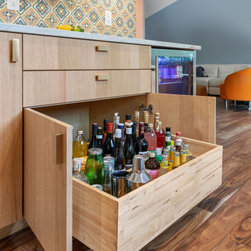
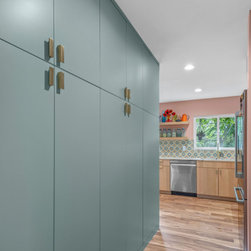
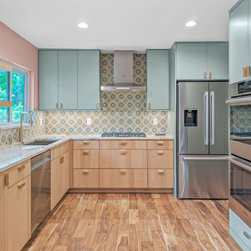
In our quest for functionality, we relocated key appliances. The new layout features a sleek double oven, a convenient cooktop, and a stylish beverage fridge—each strategically placed for optimal workflow. The kitchen and laundry areas boast floor-to-ceiling cabinets, providing ample storage space. The cabinetry, crafted by UB Kitchens, showcases stunning white oak rift sawn lower cabinets paired with elegant green uppers and pantry cabinets, creating a visually appealing contrast.
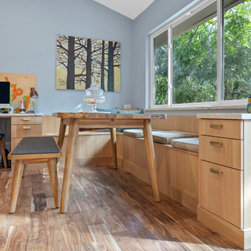
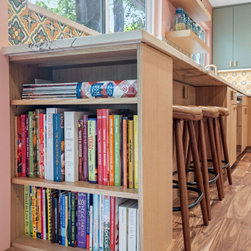
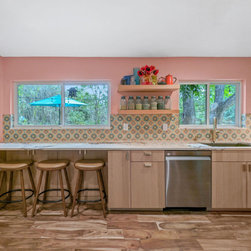
The dining area is now a cozy nook featuring custom rift sawn white oak booth seating with a matching custom tabletop, providing a perfect spot for family meals and casual conversations. The kitchen is finished with a colorful pattern tile that adds a pop of personality and charm, a testament to the homeowners’ excellent taste in selecting a beautiful color scheme.
This project was a delightful journey of collaboration, creativity, and craftsmanship. We enjoyed every moment of working with the homeowners and UB Kitchens to create a space that truly feels like home. Their forever home in East Austin is now a vibrant, functional, and inviting space that will serve them for years to come.
We’re excited to share this project with you, and we hope it inspires your own remodeling dreams!
Want to learn more about remodeling your kitchen?
#KitchenIslands #CatalystAustin #KitchenRemodeling
https://catalystaustin.com/5-tips-on-matching-countertop-and-backsplash/
Welcome to our latest transformation story—a kitchen remodel that goes beyond just aesthetics, it’s a tale of creating a dream home for a young family in East Riverside, Austin.
The homeowners, a vibrant young couple with two energetic kids, envisioned a space that was not only beautiful but also functional and welcoming. They wanted this remodel to be an integral part of their forever home. We were thrilled to collaborate with them and the talented team at UB Kitchens to bring their vision to life. Backsplash tile by the amazing Clay Imports | Menta Tile.
We began by taking the kitchen down to the studs, creating a blank canvas ready for a complete makeover. The dividing wall between the kitchen and the dining area was removed, opening up the space and allowing the kitchen to extend into the previous dining area. This open-concept design now seamlessly connects the kitchen, dining, and living room, making it perfect for family gatherings and entertaining guests.
In our quest for functionality, we relocated key appliances. The new layout features a sleek double oven, a convenient cooktop, and a stylish beverage fridge—each strategically placed for optimal workflow. The kitchen and laundry areas boast floor-to-ceiling cabinets, providing ample storage space. The cabinetry, crafted by UB Kitchens, showcases stunning white oak rift sawn lower cabinets paired with elegant green uppers and pantry cabinets, creating a visually appealing contrast.
The dining area is now a cozy nook featuring custom rift sawn white oak booth seating with a matching custom tabletop, providing a perfect spot for family meals and casual conversations. The kitchen is finished with a colorful pattern tile that adds a pop of personality and charm, a testament to the homeowners’ excellent taste in selecting a beautiful color scheme.
This project was a delightful journey of collaboration, creativity, and craftsmanship. We enjoyed every moment of working with the homeowners and UB Kitchens to create a space that truly feels like home. Their forever home in East Austin is now a vibrant, functional, and inviting space that will serve them for years to come.
We’re excited to share this project with you, and we hope it inspires your own remodeling dreams!
Want to learn more about remodeling your kitchen?
#KitchenIslands #CatalystAustin #KitchenRemodeling
https://catalystaustin.com/5-tips-on-matching-countertop-and-backsplash/
Project Cost: $75,001 - $100,000
Country: United States
Zip Code: 78741