
Edgewater Estates Open Floor Plan Remodel
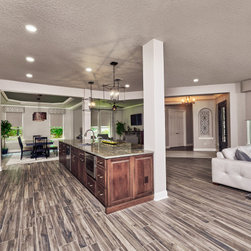
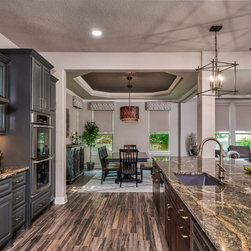
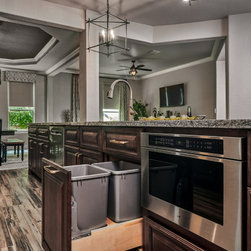
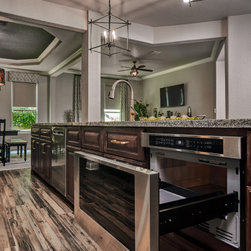
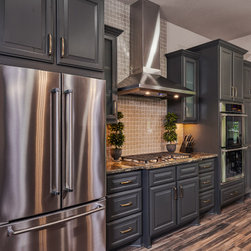
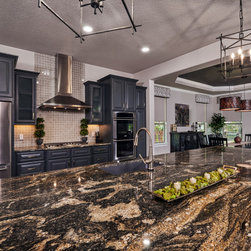
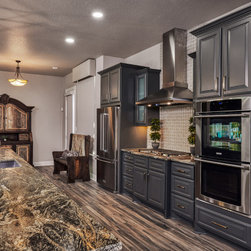
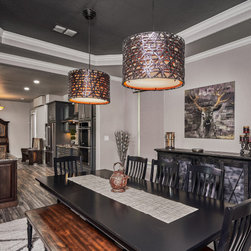
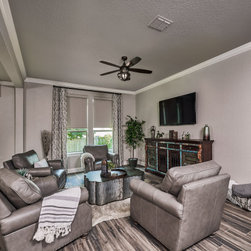
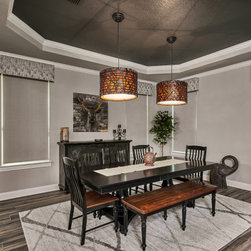
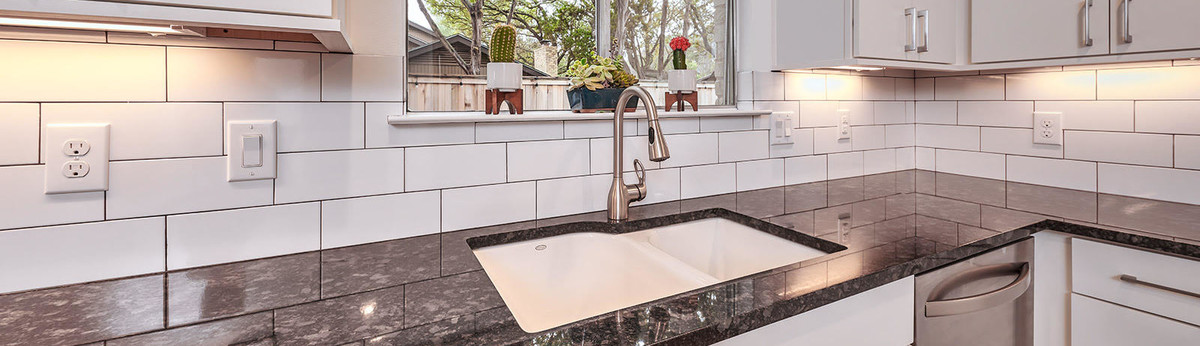
This home in the lovely Edgewater Estates area was originally a compartmentalized floor plan and is now open! The kitchen has a new island with granite countertop while the perimeter cabinets in the kitchen are repurposed cabinets from the original floor plan.
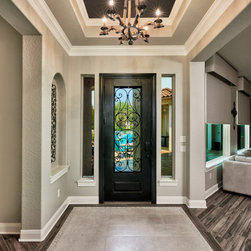
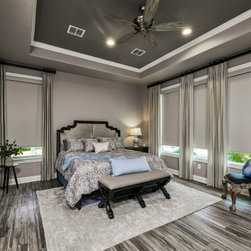
The kitchen flooring is wood tile which flowed throughout the house. The entryway however, has a carpet-like tile inlaid.
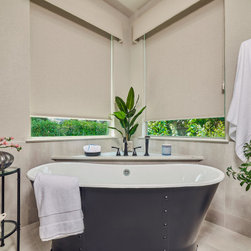
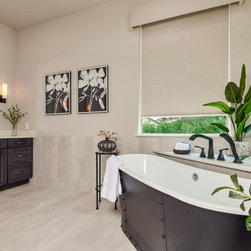
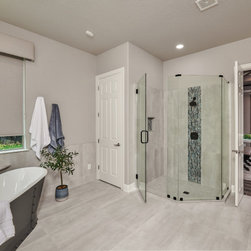
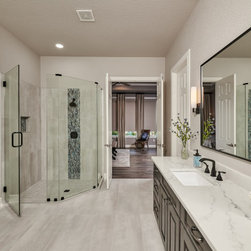
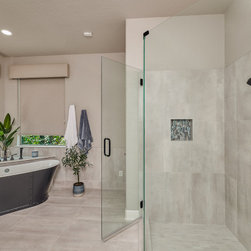
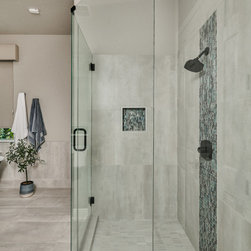
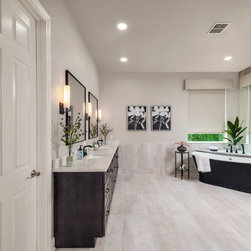
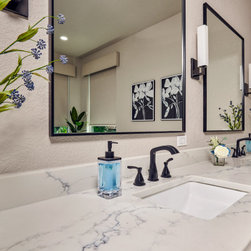
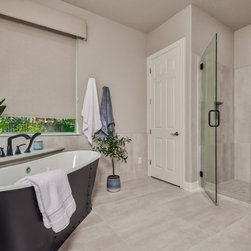
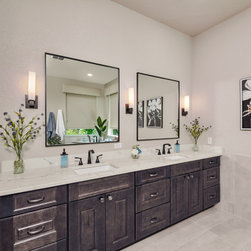
This homeowner's bathroom was completely gutted and replaced with quartz countertop, wainscot tile, black freestanding tub, accent vertical band tile in walk in shower. At the tub is a corner tub deck with quartz countertop. We also completed the bathroom with new cabinets, but the hardware was repurposed from the old kitchen.
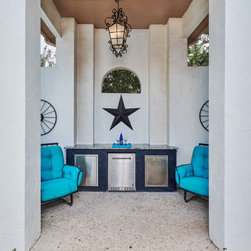
Lastly, we completed the outside by updating an old area for pool storage and turned it into a functional bar for entertaining and relaxing!
The kitchen flooring is wood tile which flowed throughout the house. The entryway however, has a carpet-like tile inlaid.
This homeowner's bathroom was completely gutted and replaced with quartz countertop, wainscot tile, black freestanding tub, accent vertical band tile in walk in shower. At the tub is a corner tub deck with quartz countertop. We also completed the bathroom with new cabinets, but the hardware was repurposed from the old kitchen.
Lastly, we completed the outside by updating an old area for pool storage and turned it into a functional bar for entertaining and relaxing!
Project Year: 2022
Country: United States