
Ranch House Kitchen
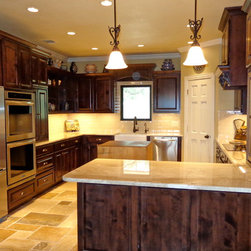
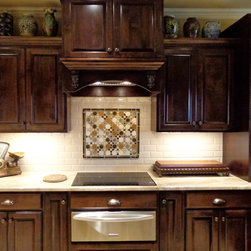
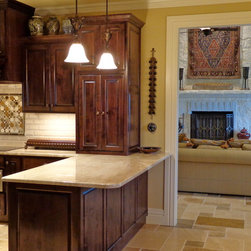
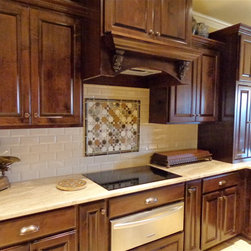
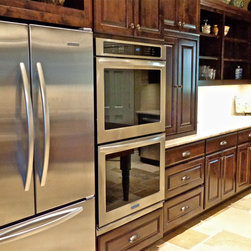
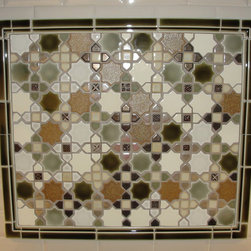
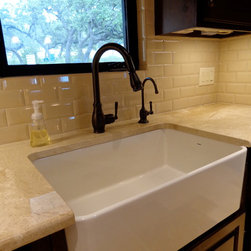
This is for a ranch home in Hill Country. It is actually part of Phase 1 of the home. We are currently working on Phase 2. This part consists of a Kitchen Remodel, Guest Bath remodel, and redoing all of the floors in between these rooms. We also recreated the trim work so it wasn't so "hill country" looking. The homeowners had lived oversees in the middle east for many many years and wanted to recreate some of the design elements that they had come to love in that part of the world. We tore out laminate floors and added in stone floors with a Versailles pattern to give it the feel they wanted. We also added in a lot of display storage so they could show off their imports. In addition, we were able to incorporate some of their imported furniture into the remodel such as a very heavy solid butcher block island and added in recessed lights in specific areas to highlight Persian rugs that are hung on the walls. It came out beautiful.
Country: United States