

Elegant Lower Mission Reno
Creative Touch Interiors Inc. had the pleasure of working with a return client on their elegant Lower Mission home. After we completed their stunning spa-retreat ensuite in 2015, our clients returned for the second time with a new set of magazine clippings and style ideas for the remainder of their home.
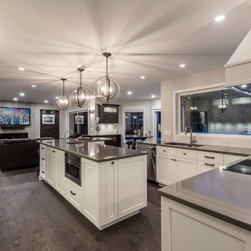
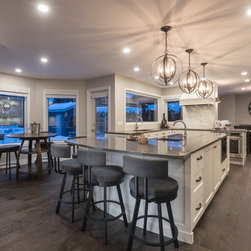
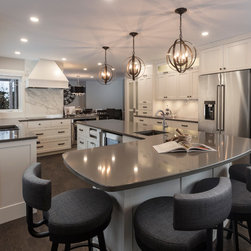
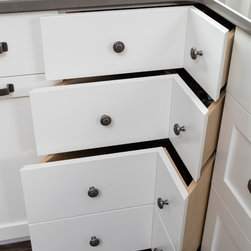
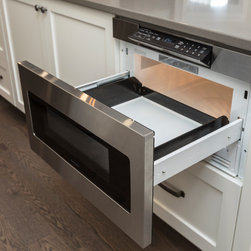
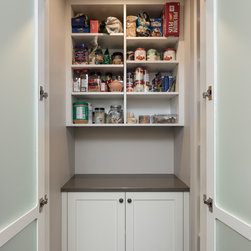
Knowing this husband and wife duo love spending time entertaining family and friends their kitchen, they expressed how often they loved baking with their daughters and gathering around the island sharing the events of their day; We knew how much potential their space had and wanted it to reflect them in the best way. The original finishes were dated and heavy cabinetry cramped the space, and the location of the cooktop in the island seemed to takeover leaving little room for prep. We knew this kitchen needed a major injection of function, so we designed every cabinet with a purpose. To make the most use of storage, we included cookie sheet dividers, dish cloth hangers, built in utensil dividers, an under cabinet microwave, a built in paper towel holder, and corner drawers. We also reconfigured what was wasted storage space underneath the stairs into a new custom pantry that is now accessible from the kitchen.
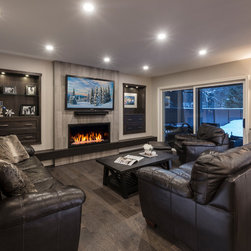
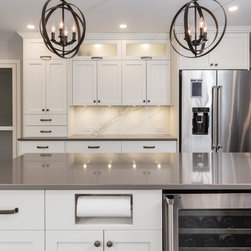
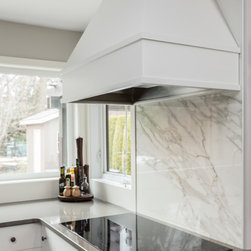
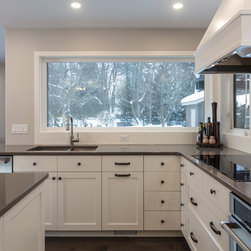
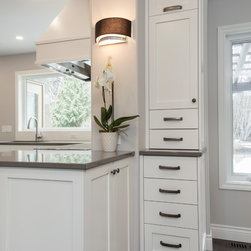
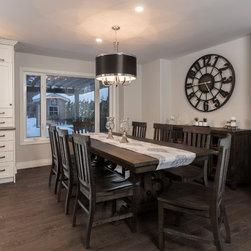
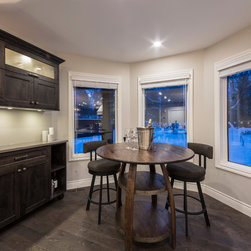
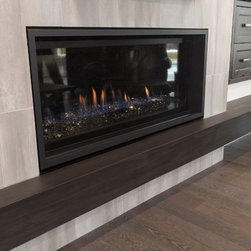
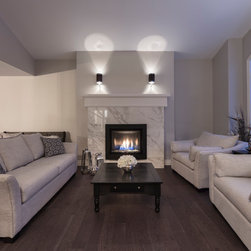
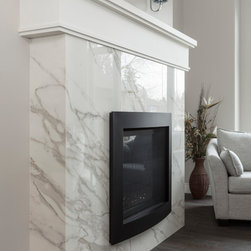
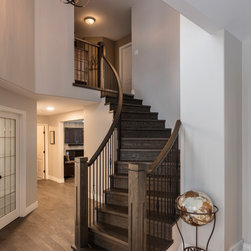
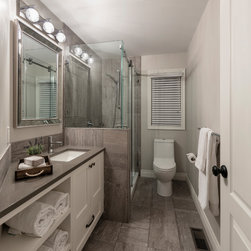
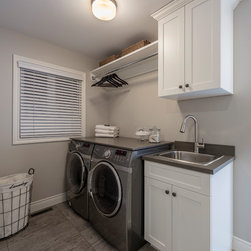
The finishing touches carried throughout include warm grey quartz counters, white and dark contrasting stained oak cabinets, greige paint, french oak hardwood flooring, dramatic black iron light fixtures, and groutless slabs of Calacatta marble porcelain as the perfect backdrop to tie in all of the warm grey hues throughout. Knowing our clients loved a classic and formal look, we know their space will be enjoyable through the seasons and trends to enjoy for years to come.
Knowing this husband and wife duo love spending time entertaining family and friends their kitchen, they expressed how often they loved baking with their daughters and gathering around the island sharing the events of their day; We knew how much potential their space had and wanted it to reflect them in the best way. The original finishes were dated and heavy cabinetry cramped the space, and the location of the cooktop in the island seemed to takeover leaving little room for prep. We knew this kitchen needed a major injection of function, so we designed every cabinet with a purpose. To make the most use of storage, we included cookie sheet dividers, dish cloth hangers, built in utensil dividers, an under cabinet microwave, a built in paper towel holder, and corner drawers. We also reconfigured what was wasted storage space underneath the stairs into a new custom pantry that is now accessible from the kitchen.
The finishing touches carried throughout include warm grey quartz counters, white and dark contrasting stained oak cabinets, greige paint, french oak hardwood flooring, dramatic black iron light fixtures, and groutless slabs of Calacatta marble porcelain as the perfect backdrop to tie in all of the warm grey hues throughout. Knowing our clients loved a classic and formal look, we know their space will be enjoyable through the seasons and trends to enjoy for years to come.
Project Year: 2017
Project Cost: $150,001 - $200,000
Country: Canada
Zip Code: V1W 3C7