

Ellicott City- Maxine St project- phase 2
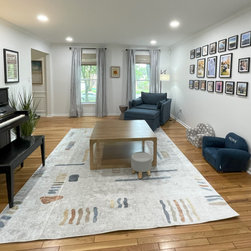
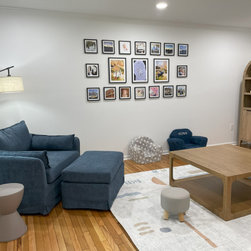
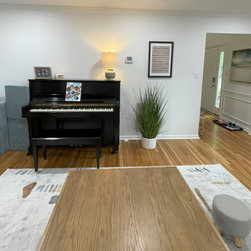
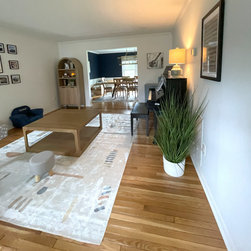
Traditional style home with transitional design. Foyer and Family/music room for fun. Front living rooms are often times a room that is rarely used. Not for this family. Multi- purpose was key. This space is used daily for art activities, playing instruments, rolling around on fun gym mats and much more. The washable area rug is perfect for any stains that may come. A spacious family gallery wall hugs you and allows for more wall tiles to come.
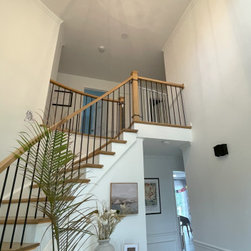
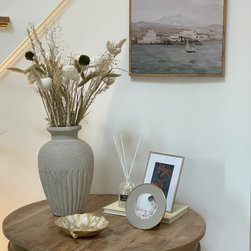
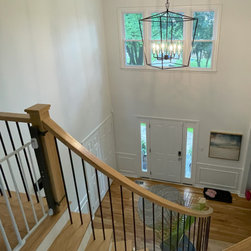
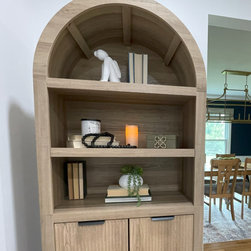
The Redesigned Foyer is much more welcoming entry for guest. The huge black iron chandelier is the perfect size for the 2 story foyer. A small stool adds seating for shoe removal and the beautifully wood carved accent table brings a needed soft sophistication.
The Redesigned Foyer is much more welcoming entry for guest. The huge black iron chandelier is the perfect size for the 2 story foyer. A small stool adds seating for shoe removal and the beautifully wood carved accent table brings a needed soft sophistication.
Project Year: 2025
Project Cost: $5,001 - $7,500
Country: United States
Zip Code: 21042