
Empty Nesters Cove
4 Bedrooms | 2 Bathrooms | 2,147 sq ft
This family wanted a home that provided single-level living, room for visiting kids and grandkids, plus conveniences for modern living that they craved. The original mid-century ranch was re-imagined for their current lifestyle by creating an open floorplan for daily living, a new addition to gain a main-level master suite and four-season porch, plus room beneath for a 9-foot basement level media and bonus room. Quality, maintenance-free materials combine with skilled workmanship, classic design elements, and a graceful modern color scheme, all carefully planned within a strict budget to provide this family a “new” home that perfectly suits their lifestyle.
It’s called Right Sizing not Down Sizing.
This empty nester family wanted a home that provided single-level living, enough room for visiting kids and grandkids, and conveniences for modern living that they craved. With nothing currently on the market that met their needs, they located a mid-century rambler in a location they liked and set out to remodel.
Beginning with a well-built structure, the home was re-imagined for a modern lifestyle with a new addition that adds living space on the main floor plus extends the foundation to enhance the basement level.
Before tackling construction, two major challenges needed to be addressed:
1. The homesite was low-lying with a high water-table. Since this was considered to be in the FEMA floodplain, the city of Edina required major reconstruction. In order to extend the basement as well as managing water during and after construction, the entire yard was dug up to accommodate rock plus new drain tile. The lower level egress walls were engineered to ensure they were protected from water up to two-foot above grade.
2. The family budget was very specific. Throughout design and selections, great care was needed to ensure the final remodel provided for the client’s wants and needs yet didn’t exceed their target budget.
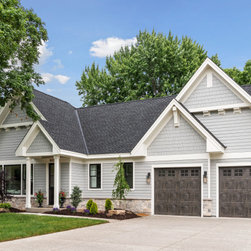
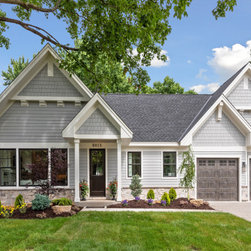
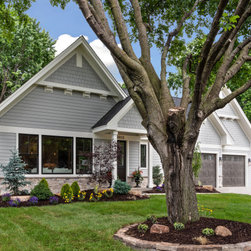
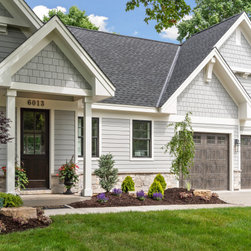
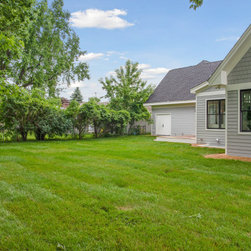
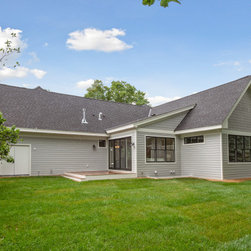
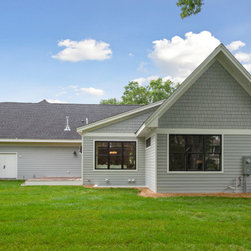
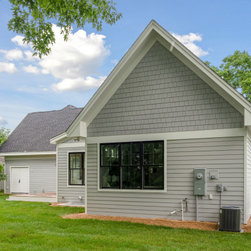
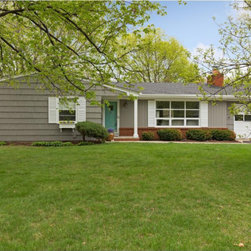
The original low-profile ranch exterior gave way to a graceful, cottage-style rambler with an additional garage stall, corbels and unique detailing plus new Marvin windows, weather proof James Hardie siding, all in a modern soft gray and white palette — designed to feel perfectly at home in its established neighborhood.
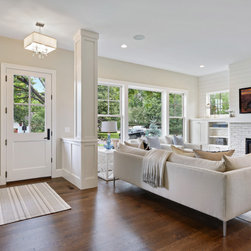
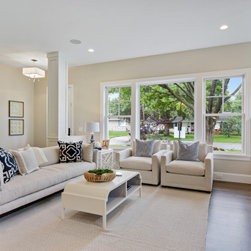
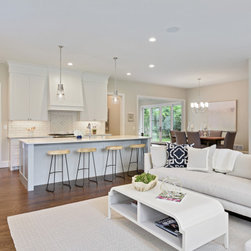
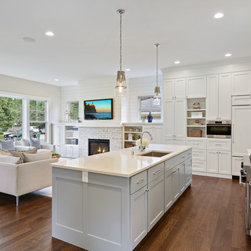
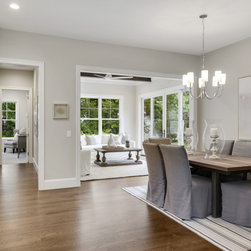
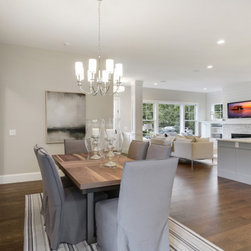
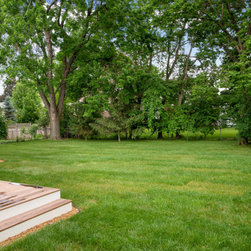
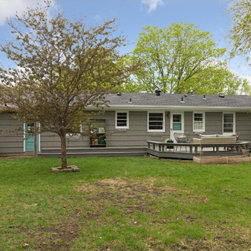
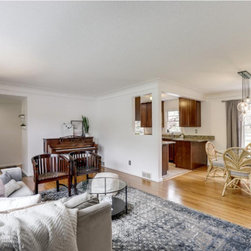

The large backyard absorbed the new addition easily, adding a window-filled four-season porch plus a large master suite designed for privacy and comfort. The original main level was gutted and opened up to create the modern footprint this family desired, with kitchen, dining and gathering room relocated to flow neatly from the newly open living spaces to the new addition’s four-season porch and on to the backyard deck.
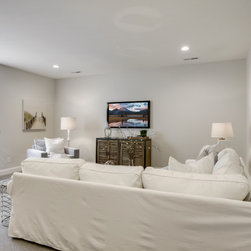
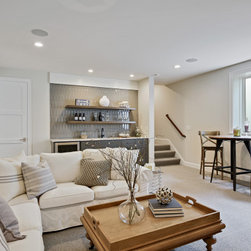
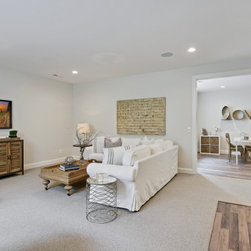
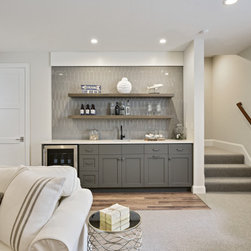
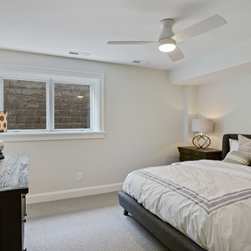
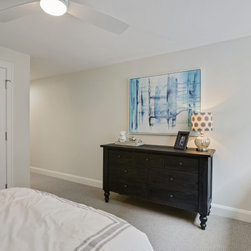
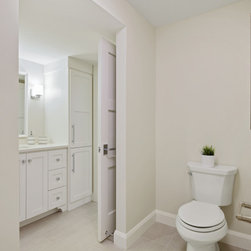
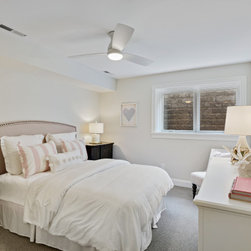
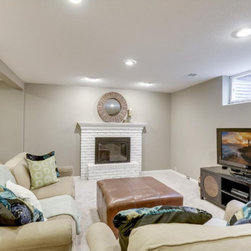
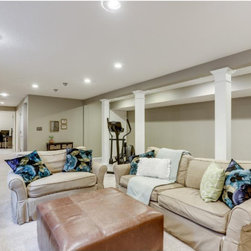
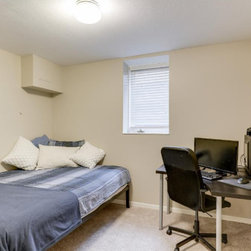
Relocating the basement stair allows family and guests to step down to a spacious media/recreation room with wet bar and an adjacent office/bonus space, both with 9-foot ceilings and large egress windows for plenty of natural light. Two steps up leads to the original basement, now finished with two cozy but light-filled ensuite bedrooms for returning kids and guests.
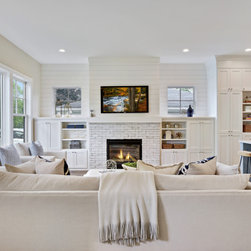
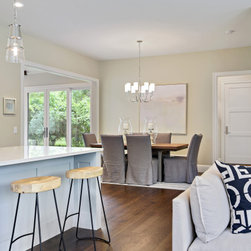
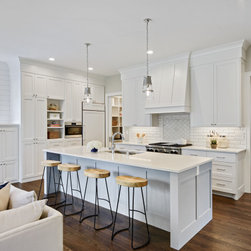
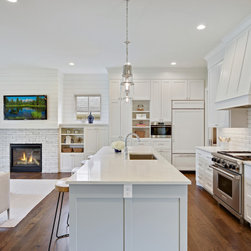
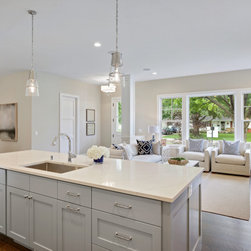
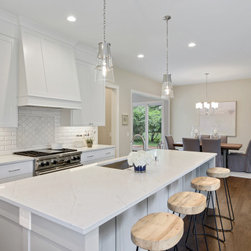
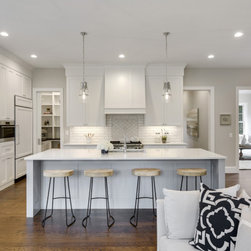
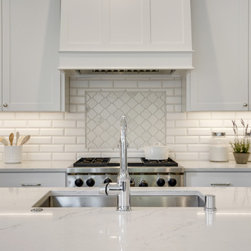
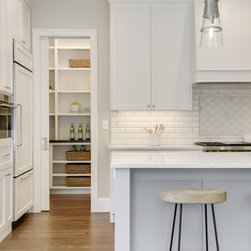
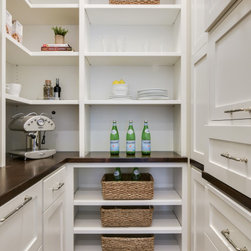
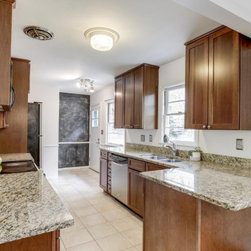
The family was looking for modern yet timeless when it came to design and selections. We started with a sleek white kitchen with Benjamin Moore’s Santorini Blue at the island for the perfect pop of color. White Dove shiplap pulls the kitchen and living spaces together, while the common wall transitions beautifully with open shelving and sleek cabinetry. Wolf and Sub-Zero appliances assure the owners have the top quality and truly functional kitchen they wanted.
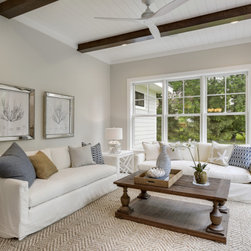
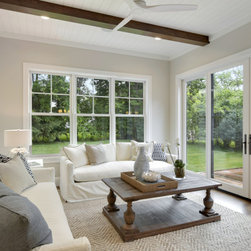
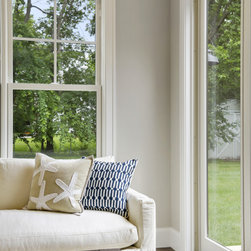
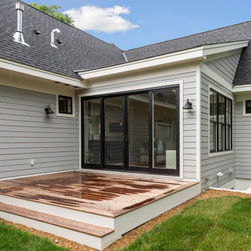
The cozy four season porch is equipped with Marvin large windows and sliding glass doors plus the white wood ceiling boasts beams and fan that capture the essence of “porch” while ensuring the comfort of home. Just outside, the custom IPE deck is guaranteed for 20-years, ensuring maintenance-free enjoyment.
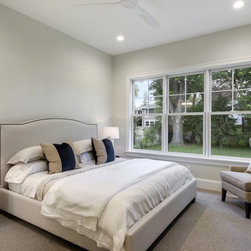
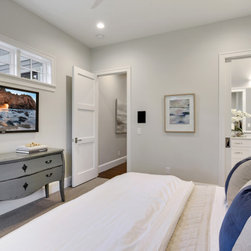
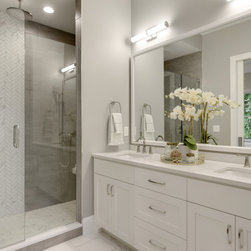
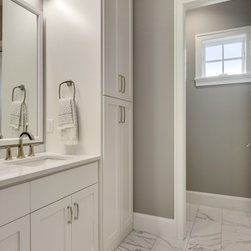
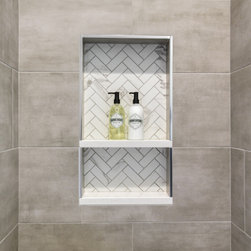
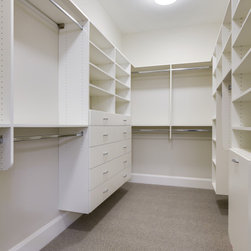
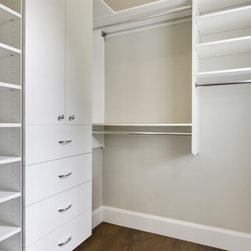
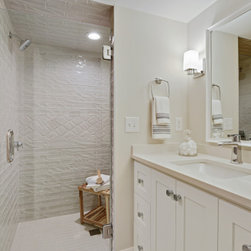
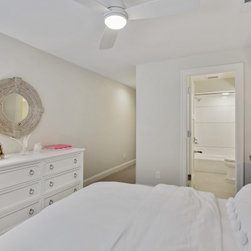
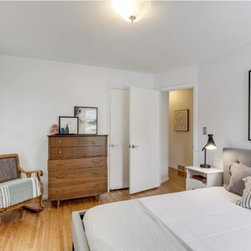
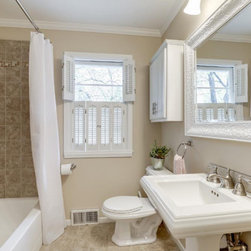
The new master suite offers a light-filled bedroom plus a spacious closet with custom built-ins from Twin Cities Closet. The spa bath pampers with dual sink vanity, sola tube for natural light, plus a gorgeous glass and tile shower with herringbone accents and multiple shower heads, including an indulgent rain-shower.
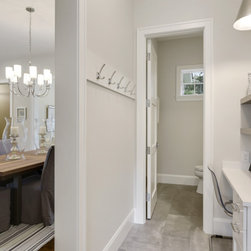
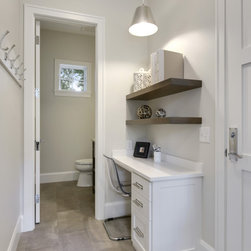
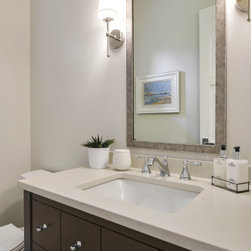
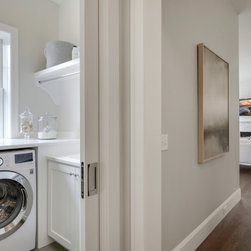
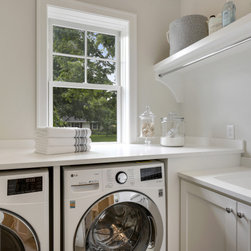
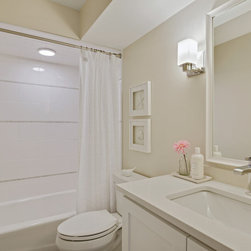
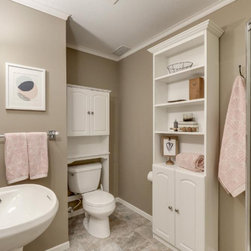
The new configuration buffers the garage (with a new second stall) from the main living spaces with a roomy mudroom, complete with built-in desk. This space also hosts a convenient powder room, plus a sun-lit main-level laundry, all easily hidden behind a pocket door.
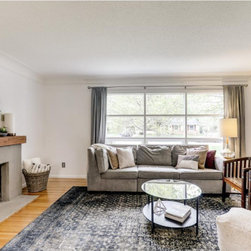
The gray and white color scheme flows gracefully through the entire home, ensuring a cohesive look. But there’s nothing boring here, with inspired use of textures and finishes including a glossy picket-fence tile behind the lower level wet bar, painted brick fireplace, shiplap accents and monochromatic shakes to set off the lapped exterior. The carefully designed lighting balances providing enough light for tasks while setting the mood for day-to-day living. We also continued the gray theme in lights, hardware, fixtures and stone, ensuring a pleasing balance inside and outside, while maintenance-free materials throughout offer easy-living at its finest.
**Project Cost represents the total build cost only.
This family wanted a home that provided single-level living, room for visiting kids and grandkids, plus conveniences for modern living that they craved. The original mid-century ranch was re-imagined for their current lifestyle by creating an open floorplan for daily living, a new addition to gain a main-level master suite and four-season porch, plus room beneath for a 9-foot basement level media and bonus room. Quality, maintenance-free materials combine with skilled workmanship, classic design elements, and a graceful modern color scheme, all carefully planned within a strict budget to provide this family a “new” home that perfectly suits their lifestyle.
It’s called Right Sizing not Down Sizing.
This empty nester family wanted a home that provided single-level living, enough room for visiting kids and grandkids, and conveniences for modern living that they craved. With nothing currently on the market that met their needs, they located a mid-century rambler in a location they liked and set out to remodel.
Beginning with a well-built structure, the home was re-imagined for a modern lifestyle with a new addition that adds living space on the main floor plus extends the foundation to enhance the basement level.
Before tackling construction, two major challenges needed to be addressed:
1. The homesite was low-lying with a high water-table. Since this was considered to be in the FEMA floodplain, the city of Edina required major reconstruction. In order to extend the basement as well as managing water during and after construction, the entire yard was dug up to accommodate rock plus new drain tile. The lower level egress walls were engineered to ensure they were protected from water up to two-foot above grade.
2. The family budget was very specific. Throughout design and selections, great care was needed to ensure the final remodel provided for the client’s wants and needs yet didn’t exceed their target budget.
The original low-profile ranch exterior gave way to a graceful, cottage-style rambler with an additional garage stall, corbels and unique detailing plus new Marvin windows, weather proof James Hardie siding, all in a modern soft gray and white palette — designed to feel perfectly at home in its established neighborhood.
The large backyard absorbed the new addition easily, adding a window-filled four-season porch plus a large master suite designed for privacy and comfort. The original main level was gutted and opened up to create the modern footprint this family desired, with kitchen, dining and gathering room relocated to flow neatly from the newly open living spaces to the new addition’s four-season porch and on to the backyard deck.
Relocating the basement stair allows family and guests to step down to a spacious media/recreation room with wet bar and an adjacent office/bonus space, both with 9-foot ceilings and large egress windows for plenty of natural light. Two steps up leads to the original basement, now finished with two cozy but light-filled ensuite bedrooms for returning kids and guests.
The family was looking for modern yet timeless when it came to design and selections. We started with a sleek white kitchen with Benjamin Moore’s Santorini Blue at the island for the perfect pop of color. White Dove shiplap pulls the kitchen and living spaces together, while the common wall transitions beautifully with open shelving and sleek cabinetry. Wolf and Sub-Zero appliances assure the owners have the top quality and truly functional kitchen they wanted.
The cozy four season porch is equipped with Marvin large windows and sliding glass doors plus the white wood ceiling boasts beams and fan that capture the essence of “porch” while ensuring the comfort of home. Just outside, the custom IPE deck is guaranteed for 20-years, ensuring maintenance-free enjoyment.
The new master suite offers a light-filled bedroom plus a spacious closet with custom built-ins from Twin Cities Closet. The spa bath pampers with dual sink vanity, sola tube for natural light, plus a gorgeous glass and tile shower with herringbone accents and multiple shower heads, including an indulgent rain-shower.
The new configuration buffers the garage (with a new second stall) from the main living spaces with a roomy mudroom, complete with built-in desk. This space also hosts a convenient powder room, plus a sun-lit main-level laundry, all easily hidden behind a pocket door.
The gray and white color scheme flows gracefully through the entire home, ensuring a cohesive look. But there’s nothing boring here, with inspired use of textures and finishes including a glossy picket-fence tile behind the lower level wet bar, painted brick fireplace, shiplap accents and monochromatic shakes to set off the lapped exterior. The carefully designed lighting balances providing enough light for tasks while setting the mood for day-to-day living. We also continued the gray theme in lights, hardware, fixtures and stone, ensuring a pleasing balance inside and outside, while maintenance-free materials throughout offer easy-living at its finest.
**Project Cost represents the total build cost only.
Project Year: 2019
Project Cost: $1,000,001 - $1,500,000
Country: United States
Zip Code: 55410