
Traditional Elegance
5 Bedrooms | 6 Bathrooms | 5,105 sq ft
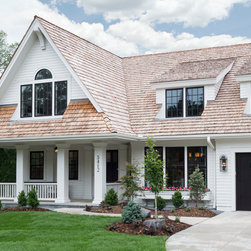
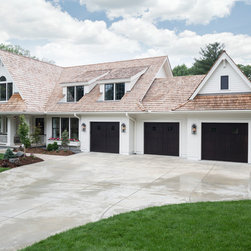
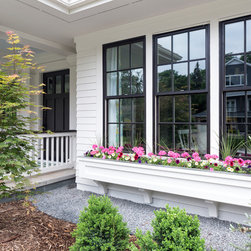
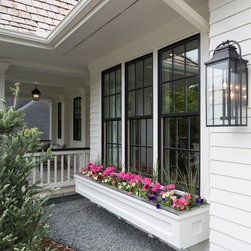
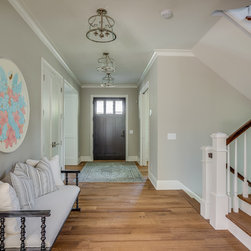
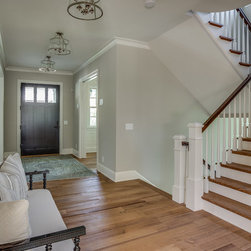
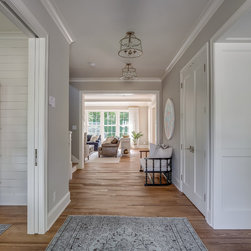
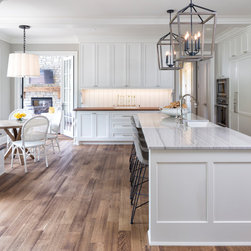
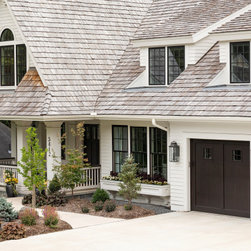
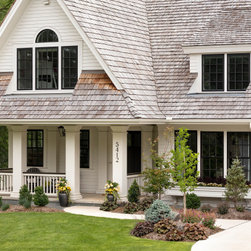
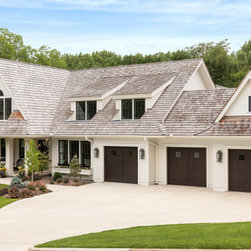
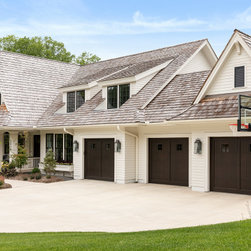
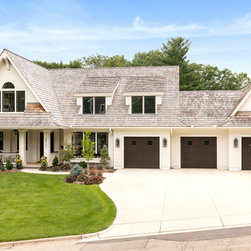
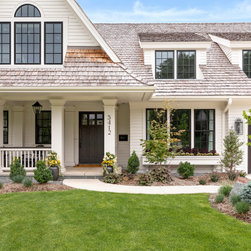
Dubbed a “classic city cottage” — if just a little larger in size than that description would imply — this five-bed, six-bath Halifax Lane home near the Edina-Minneapolis border takes a traditional Twin Cities housing type and updates it for a modern family.
Rebecca Remick, a principal and general manager for City Homes, said the company recently built another house in the neighborhood, and they acted quickly when they learned the large, wooded lot with Minnehaha Creek views just across the street was about to come on the market. The home’s design, which places and emphasis on connecting indoor spaces with the natural surroundings, was the work of Andrea Swan of Swan Architecture, who tweaked her plans when the future homeowners committed to the project late last summer.
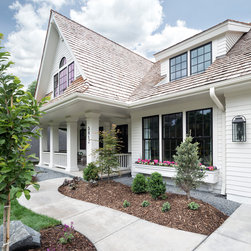
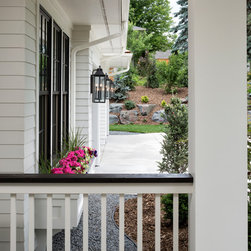
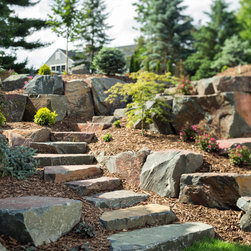
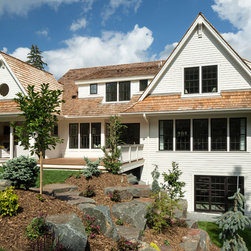
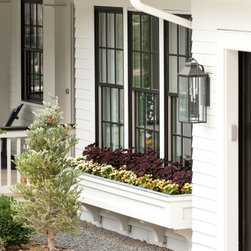
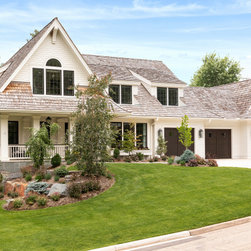
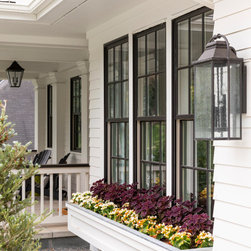
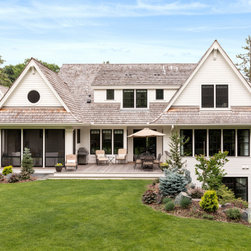
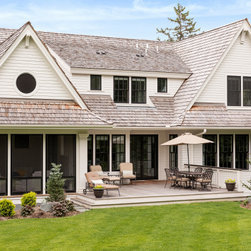
Tour-goers will likely notice the landscaping before they take a step inside the house. A level backyard space was created with the addition of enormous boulders — some as large as 8 feet high by 5 feet wide.
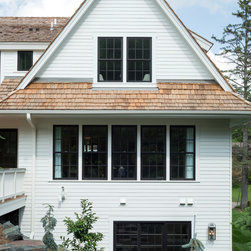
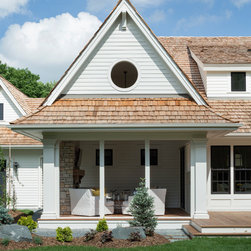
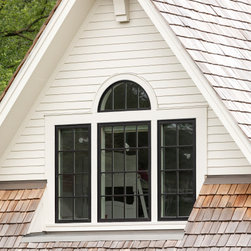
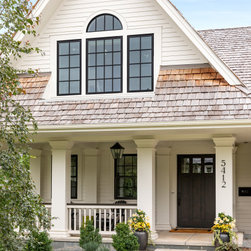
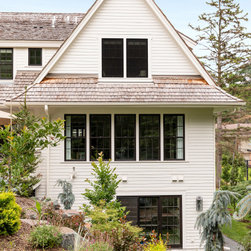
Beneath the home’s cedar shake-covered roof, the gables flare out at the bottom instead of running straight down, an eye-catching design detail. Blue paint on the underside of the front entry stoop was a personal touch requested by the clients, who were inspired by homes in the South, and particularly New Orleans, said Erich Hastreiter, City Homes managing director.
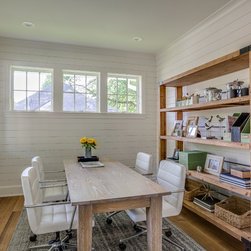
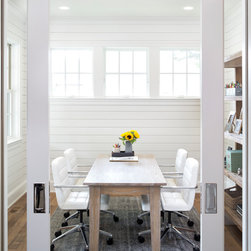
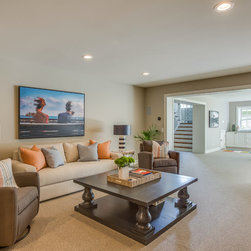

Remick said her favorite interior spaces include the office, which has all four walls covered floor to ceiling in shiplap, and living room.
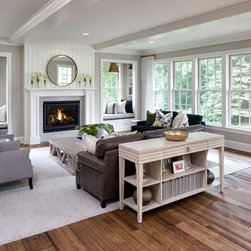
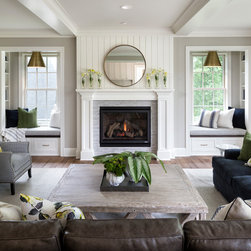
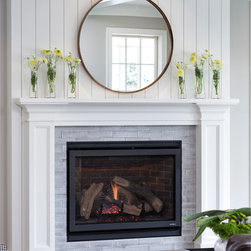
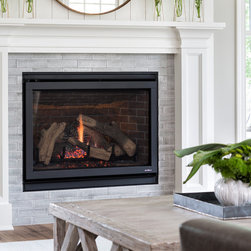
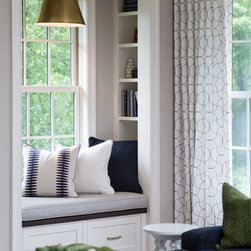
“There’s two cute little nook areas on either side of the fireplace in the living room that are the perfect place for their little kiddos to go read a book or color and look outside,” she said.
**Project Cost represents the total build cost only.
Dubbed a “classic city cottage” — if just a little larger in size than that description would imply — this five-bed, six-bath Halifax Lane home near the Edina-Minneapolis border takes a traditional Twin Cities housing type and updates it for a modern family.
Rebecca Remick, a principal and general manager for City Homes, said the company recently built another house in the neighborhood, and they acted quickly when they learned the large, wooded lot with Minnehaha Creek views just across the street was about to come on the market. The home’s design, which places and emphasis on connecting indoor spaces with the natural surroundings, was the work of Andrea Swan of Swan Architecture, who tweaked her plans when the future homeowners committed to the project late last summer.
Tour-goers will likely notice the landscaping before they take a step inside the house. A level backyard space was created with the addition of enormous boulders — some as large as 8 feet high by 5 feet wide.
Beneath the home’s cedar shake-covered roof, the gables flare out at the bottom instead of running straight down, an eye-catching design detail. Blue paint on the underside of the front entry stoop was a personal touch requested by the clients, who were inspired by homes in the South, and particularly New Orleans, said Erich Hastreiter, City Homes managing director.
Remick said her favorite interior spaces include the office, which has all four walls covered floor to ceiling in shiplap, and living room.
“There’s two cute little nook areas on either side of the fireplace in the living room that are the perfect place for their little kiddos to go read a book or color and look outside,” she said.
**Project Cost represents the total build cost only.
Project Year: 2018
Project Cost: $1,500,001 - $2,000,000
Country: United States
Zip Code: 55424
Others who worked on this project: O’Hara Interiors