
English Pub Home Theater
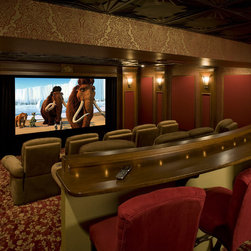
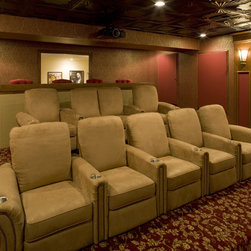
Elegant home theater designed to compliment the English pub decor in the rest of the basement. This project won a National award from NARI. Designed & fabricated in the In-House Cabinet shop of Media Rooms Inc.
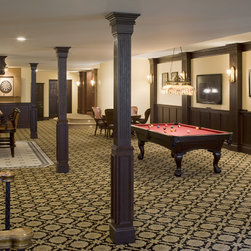
Our client wanted an elegant movie palace style home theater with traditional design influences. It was important the theater design worked to complement the English pub theme that was to be the focus of the balance of the basement.
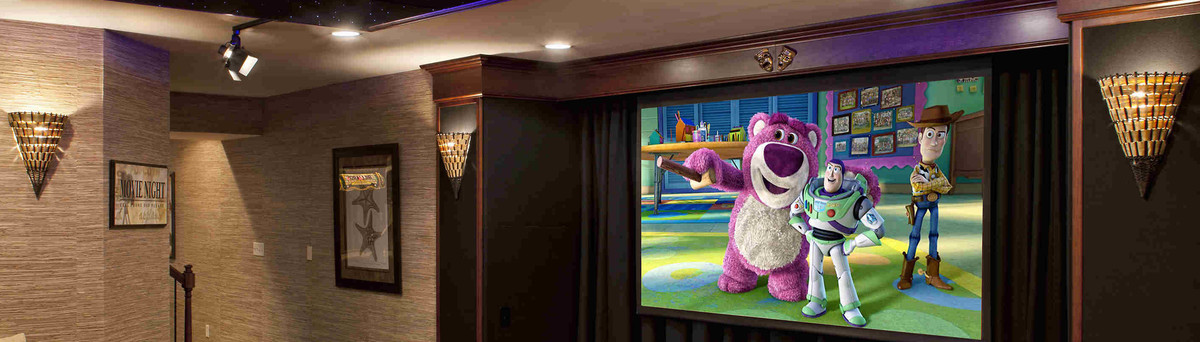
Our goal was to not have any audio video components visible in the room. In addition to the audio and video system, we designed and fabricated (in-house) all of the interior elements including: acoustical wall panels, custom columns, wood millwork, proscenium (around the video screen) and custom counter in the rear of the theater room. We also installed a tin ceiling and supplied the carpet and chairs.
We located the audio video components in an in-wall closet and fabricated an acoustical panel door to hide the components from view. The left and right front speakers were built into the decorative columns behind the acoustically transparent fabric. The center channel and subwoofers were built into the proscenium directly behind and below the screen. The side speakers are placed in one of the side decorative columns and the rear speakers were placed in the ceiling. Decorative acoustic panels were placed throughout the room to match the aesthetic and add absorption. We installed wood trim around the panels to add to the elegance of the room.
The homeowners also requested that we complete the remaining basement area (approximately 2600 sq. ft.). Our in-house cabinet shop designed and fabricated oak wainscoting and decorative columns for several walls, decorative oak columns covering lolly columns, baseboard throughout the entire area and miscellaneous millwork. We also supplied and installed fifteen solid oak doors for all the basement rooms, such as the bathroom, exercise room, closets, mechanical areas.
Our client wanted an elegant movie palace style home theater with traditional design influences. It was important the theater design worked to complement the English pub theme that was to be the focus of the balance of the basement.
Our goal was to not have any audio video components visible in the room. In addition to the audio and video system, we designed and fabricated (in-house) all of the interior elements including: acoustical wall panels, custom columns, wood millwork, proscenium (around the video screen) and custom counter in the rear of the theater room. We also installed a tin ceiling and supplied the carpet and chairs.
We located the audio video components in an in-wall closet and fabricated an acoustical panel door to hide the components from view. The left and right front speakers were built into the decorative columns behind the acoustically transparent fabric. The center channel and subwoofers were built into the proscenium directly behind and below the screen. The side speakers are placed in one of the side decorative columns and the rear speakers were placed in the ceiling. Decorative acoustic panels were placed throughout the room to match the aesthetic and add absorption. We installed wood trim around the panels to add to the elegance of the room.
The homeowners also requested that we complete the remaining basement area (approximately 2600 sq. ft.). Our in-house cabinet shop designed and fabricated oak wainscoting and decorative columns for several walls, decorative oak columns covering lolly columns, baseboard throughout the entire area and miscellaneous millwork. We also supplied and installed fifteen solid oak doors for all the basement rooms, such as the bathroom, exercise room, closets, mechanical areas.
Country: United States
Zip Code: 19073