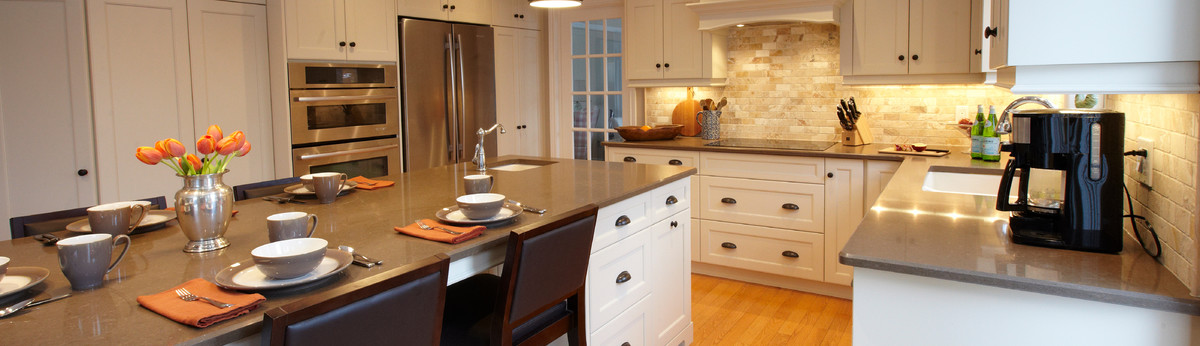

Erindale Kitchen
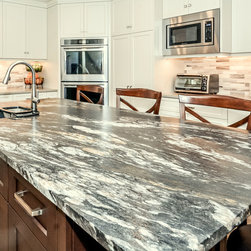
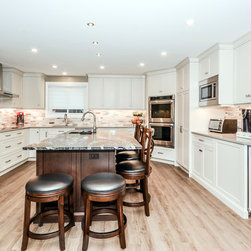
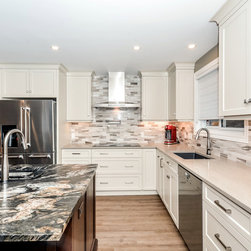
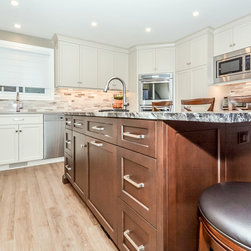
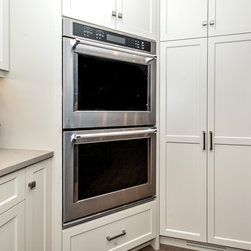
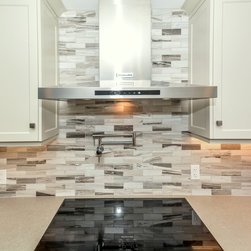
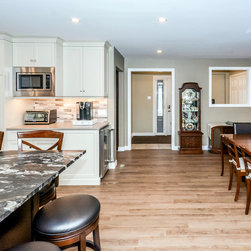
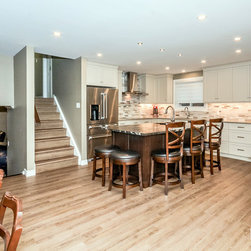
A number of walls were removed to create this open concept kitchen and eating area. Originally, a hallway down the middle, separated the kitchen from the dining room and office. By flip flopping the purpose of the spaces, the original kitchen space is now the eating area and the office was moved to the front. Now the generously expanded, new white kitchen, with a generous maple island, wall ovens, bar fridge and leathered granite countertop demands attention as a gathering place for both family and friends
Project Year: 2017
Country: Canada