
Twinflower Kitchen
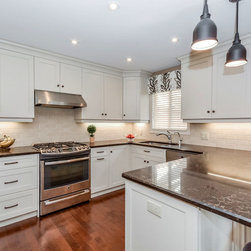
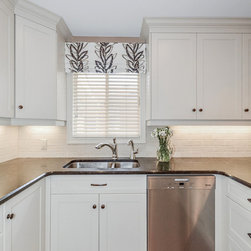
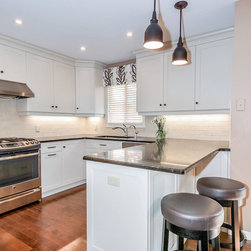
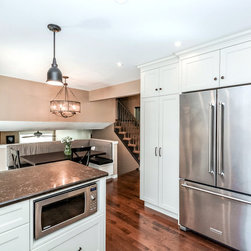
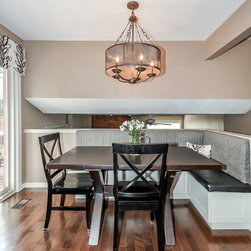
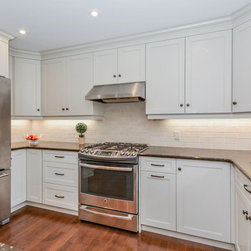
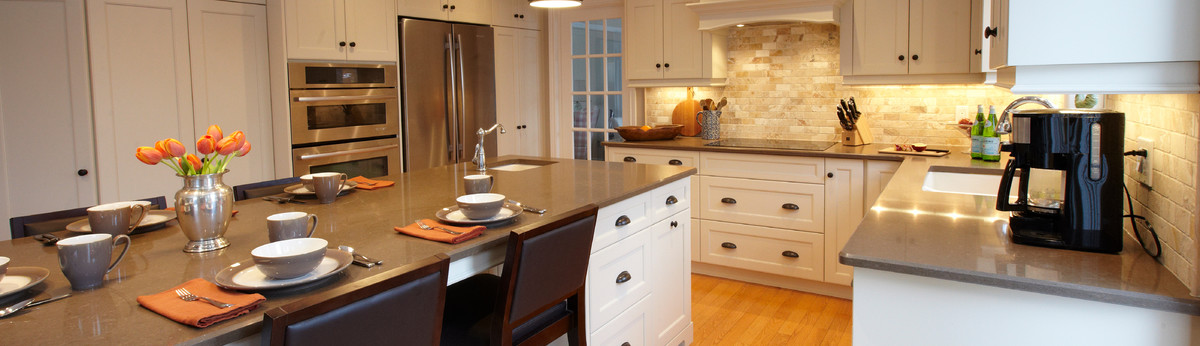
Borrowing a 30" space from a front hall closet allowed for a reconfiguration of this kitchen renovation to include a peninsula for counterheight seating, along with a double door pantry. Minimizing the space required in the eating area with banquette seating, opened up even more space to expand the kitchen cabinetry.
Design by Interior Intuition, Cabinets by Chervin Kitchen & Bath, Photos by MB Photography
Design by Interior Intuition, Cabinets by Chervin Kitchen & Bath, Photos by MB Photography
Project Year: 2016
Country: Canada