

Fall is the best time to remodel your kitchen
Who does kitchen remodeling in the Frederick Maryland area?
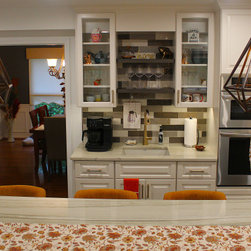
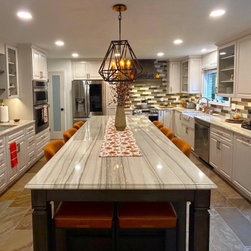
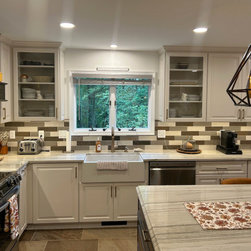
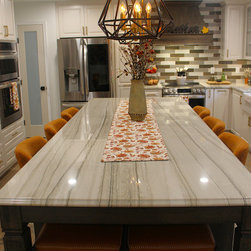
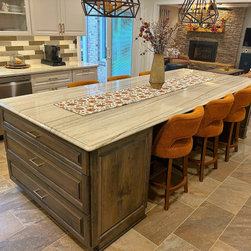
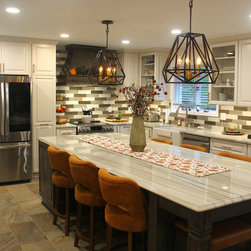
This image showcases a kitchen remodel by Talon Construction in Frederick, Maryland. The project transformed the space into an open and functional area, perfect for both cooking and entertaining.
Key features of this kitchen remodel include:
• Open Floor Plan: The remodel likely involved removing walls to create an open and airy feel, connecting the kitchen to adjacent living spaces.
• Large Kitchen Island: A prominent feature is the spacious kitchen island with a marble-style countertop. It serves as a central hub for meal prep, dining, and socializing, with seating for multiple people.
• Modern Cabinetry: The kitchen is fitted with white, shaker-style cabinets that offer a clean, contemporary, and timeless look. The cabinets extend to the ceiling, providing ample storage.
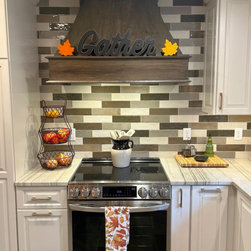
• Stylish Backsplash: A unique, multi-toned tile backsplash with a horizontal pattern adds visual interest and a touch of modern design to the space.
• High-End Appliances: The kitchen is equipped with stainless steel appliances, including a double oven and a large refrigerator. The range hood is a custom, dark-toned design that stands out as a focal point.
• Thoughtful Lighting: Recessed lighting is installed throughout the ceiling for general illumination, while striking pendant lights hang over the island, providing task lighting and a decorative element.
• Warm Tones and Textures: The overall design balances cool and warm tones. The white cabinets and marble-style island are contrasted by the warm, brown tile flooring, the wood-toned island base, and the brown leather bar stools, creating a welcoming and comfortable atmosphere.
This image showcases a kitchen remodel by Talon Construction in Frederick, Maryland. The project transformed the space into an open and functional area, perfect for both cooking and entertaining.
Key features of this kitchen remodel include:
• Open Floor Plan: The remodel likely involved removing walls to create an open and airy feel, connecting the kitchen to adjacent living spaces.
• Large Kitchen Island: A prominent feature is the spacious kitchen island with a marble-style countertop. It serves as a central hub for meal prep, dining, and socializing, with seating for multiple people.
• Modern Cabinetry: The kitchen is fitted with white, shaker-style cabinets that offer a clean, contemporary, and timeless look. The cabinets extend to the ceiling, providing ample storage.
• Stylish Backsplash: A unique, multi-toned tile backsplash with a horizontal pattern adds visual interest and a touch of modern design to the space.
• High-End Appliances: The kitchen is equipped with stainless steel appliances, including a double oven and a large refrigerator. The range hood is a custom, dark-toned design that stands out as a focal point.
• Thoughtful Lighting: Recessed lighting is installed throughout the ceiling for general illumination, while striking pendant lights hang over the island, providing task lighting and a decorative element.
• Warm Tones and Textures: The overall design balances cool and warm tones. The white cabinets and marble-style island are contrasted by the warm, brown tile flooring, the wood-toned island base, and the brown leather bar stools, creating a welcoming and comfortable atmosphere.
Project Year: 2025
Project Cost: $150,001 - $200,000
Country: United States
Zip Code: 21702