

Who does down town Frederick row house remodeling?
Transitional Kitchen Remodel with Exposed Brick in Downtown Frederick Row House
This imaginative remodel takes a two-story addition on a classic downtown Frederick row house and transforms it into a dream kitchen. The design seamlessly blends transitional style with the home's historic charm, creating a warm and inviting space.
Taking Center Stage: Exposed Brick and Transitional Touches
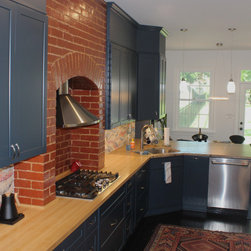
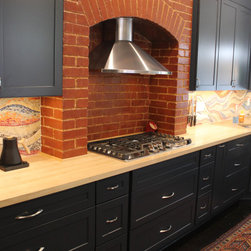
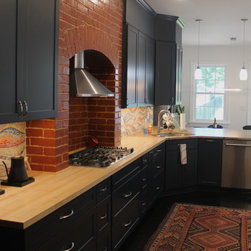
The focal point of the kitchen is the exposed brick wall that continues from the existing structure up the new two-story addition. This rustic element is cleverly incorporated around the custom hood vent positioned directly above the cooktop. The hood vent has a sleek, stainless-steel design with a modern profile, contrasting beautifully with the warmth of the brick.
Transitional Elements Throughout
The rest of the kitchen embraces the transitional theme. Imagine Sedona blue full overlay-style cabinets with clean lines and brushed nickel hardware. These cabinets offer ample storage while maintaining a fitting look to the space. The countertops are wood butcher block, complementing both the blue cabinets and the exposed brick.
A Touch of Luxury
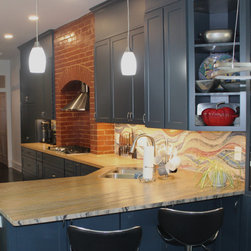
Elevate the space with a statement backsplash. To add a hint of luxury, incorporate a band of mosaic tiles just above the countertop, running the entire length of the backsplash.
Light and Bright
Flood the kitchen with natural light by incorporating windows in the new addition. Adding recessed lighting and stylish pendant lights to further brighten the room.
Warming Touches
Ground the space with Sedona blue wood accents. This can be achieved through open shelving strategically placed next to the cabinetry, showcasing cookbooks, pottery, or other decorative items. The flooring can be a dark-brown hardwood that complements the exposed brick and the warmth of the wood accents.
Seating and Functionality
For a casual dining area, incorporate a peninsula with seating for two. The peninsula can also house additional storage and prep space. To maximize functionality, consider a dining area with a table for four that blends with the décor.
Appliance Harmony
Stainless steel appliances with clean lines will seamlessly integrate with the transitional design. Consider a built-in oven and microwave for a sleek, uncluttered look.
Bringing it all Together
This thoughtful remodel creates a stunning and functional kitchen that celebrates the home's historic charm while embracing modern conveniences. The exposed brick wall acts as a conversation starter, while the transitional elements create a timeless and inviting space perfect for entertaining or everyday family meals.
This imaginative remodel takes a two-story addition on a classic downtown Frederick row house and transforms it into a dream kitchen. The design seamlessly blends transitional style with the home's historic charm, creating a warm and inviting space.
Taking Center Stage: Exposed Brick and Transitional Touches
The focal point of the kitchen is the exposed brick wall that continues from the existing structure up the new two-story addition. This rustic element is cleverly incorporated around the custom hood vent positioned directly above the cooktop. The hood vent has a sleek, stainless-steel design with a modern profile, contrasting beautifully with the warmth of the brick.
Transitional Elements Throughout
The rest of the kitchen embraces the transitional theme. Imagine Sedona blue full overlay-style cabinets with clean lines and brushed nickel hardware. These cabinets offer ample storage while maintaining a fitting look to the space. The countertops are wood butcher block, complementing both the blue cabinets and the exposed brick.
A Touch of Luxury
Elevate the space with a statement backsplash. To add a hint of luxury, incorporate a band of mosaic tiles just above the countertop, running the entire length of the backsplash.
Light and Bright
Flood the kitchen with natural light by incorporating windows in the new addition. Adding recessed lighting and stylish pendant lights to further brighten the room.
Warming Touches
Ground the space with Sedona blue wood accents. This can be achieved through open shelving strategically placed next to the cabinetry, showcasing cookbooks, pottery, or other decorative items. The flooring can be a dark-brown hardwood that complements the exposed brick and the warmth of the wood accents.
Seating and Functionality
For a casual dining area, incorporate a peninsula with seating for two. The peninsula can also house additional storage and prep space. To maximize functionality, consider a dining area with a table for four that blends with the décor.
Appliance Harmony
Stainless steel appliances with clean lines will seamlessly integrate with the transitional design. Consider a built-in oven and microwave for a sleek, uncluttered look.
Bringing it all Together
This thoughtful remodel creates a stunning and functional kitchen that celebrates the home's historic charm while embracing modern conveniences. The exposed brick wall acts as a conversation starter, while the transitional elements create a timeless and inviting space perfect for entertaining or everyday family meals.
Project Year: 2024
Project Cost: $150,001 - $200,000
Country: United States
Zip Code: 21701