
Farmhouse Attic Master Suite
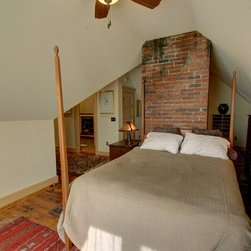
There's something about working with attic space that we find especially charming - getting away from the strictly vertical and horizontal gives space a certain liveliness that's hard to find in "typical" rooms.
And while the character of attic space is "built-in", the real challenge is creating space that functions well (with the occasional small sacrifice).
That's what this project was all about. The owners fell in love with everything about the 1895 Victorian farmhouse, but were especially dazzled by the possibilities in the volumes of space available in the attic, and the crazy-cool views to the landscape outside.
Problems? No plumbing or insulation; no heating; seriously scary floors; bats; a tiny, narrow stair; and just to top it off, bats.
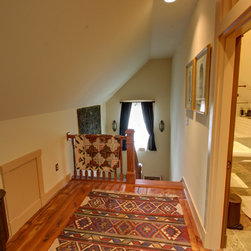
Fortunately, we found space to tuck in a new, code-compliant stair in a small, uneeded bedroom, and used the leftover bedroom space for a walk in closet. Which is where the small sacrifice is - one closet's on the attic level, the other's on the floor below.
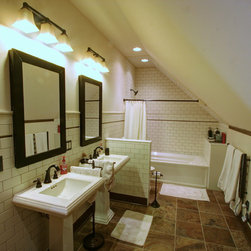
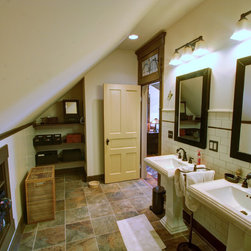
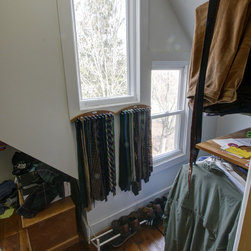
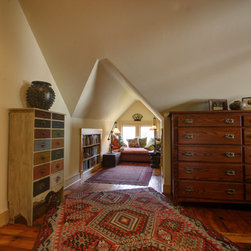
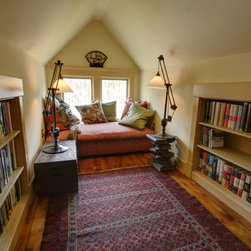
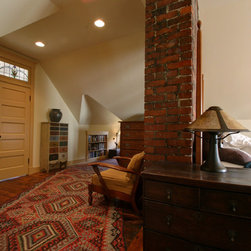
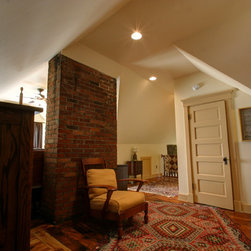
The rest of the space speaks for itself in the photos - a super-cozy reading nook with sunrise views; a relatively huge bathroom with period finishes; a funky but very functional closet, and lots and lots of interesting and unique rooflines.
All this was done without adding dormers, raising the roof, or other ways of claiming new space - we used only the existing space under the roof.
The owners - who had a very big role in creating this project - love the new master suite, and so do we!
And while the character of attic space is "built-in", the real challenge is creating space that functions well (with the occasional small sacrifice).
That's what this project was all about. The owners fell in love with everything about the 1895 Victorian farmhouse, but were especially dazzled by the possibilities in the volumes of space available in the attic, and the crazy-cool views to the landscape outside.
Problems? No plumbing or insulation; no heating; seriously scary floors; bats; a tiny, narrow stair; and just to top it off, bats.
Fortunately, we found space to tuck in a new, code-compliant stair in a small, uneeded bedroom, and used the leftover bedroom space for a walk in closet. Which is where the small sacrifice is - one closet's on the attic level, the other's on the floor below.
The rest of the space speaks for itself in the photos - a super-cozy reading nook with sunrise views; a relatively huge bathroom with period finishes; a funky but very functional closet, and lots and lots of interesting and unique rooflines.
All this was done without adding dormers, raising the roof, or other ways of claiming new space - we used only the existing space under the roof.
The owners - who had a very big role in creating this project - love the new master suite, and so do we!