
Old Farmhouse Addition
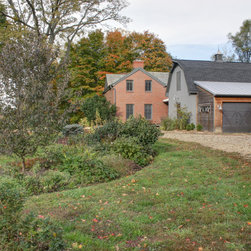
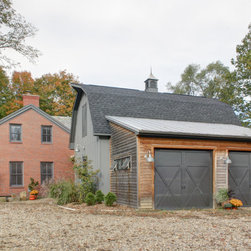
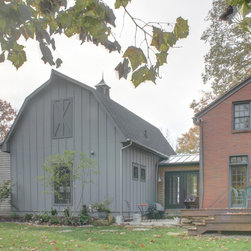
The existing brick structure is an iconic brick farmhouse, over 200 years old. Our clients wanted to do an addition that complimented the character of their existing home, but also wanted to do something a little more fun and creative.
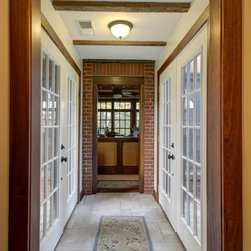
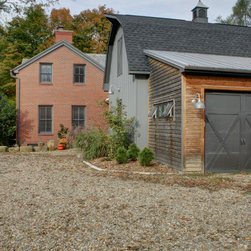
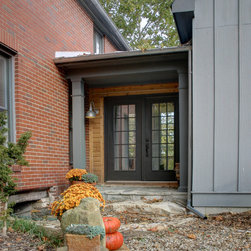
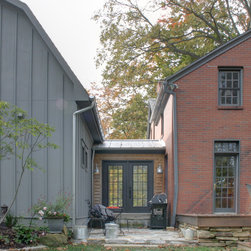
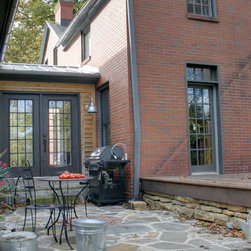
The solution was to create an almost entirely glass breezeway connecting the new with the old.
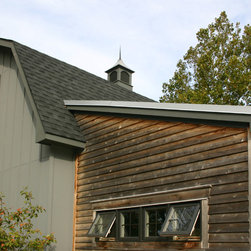
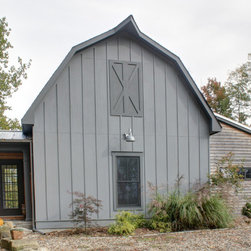
The new addition contains a full bathroom, laundry room, and garage. Since the existing house is relatively small, we needed to be very careful with the scale of the structure we would add; so, we broke down the massing visually and used different materials to help accomplish this. We used a combination of painted fiber-cement board siding, cedar siding, asphalt shingles, and a metal roof; all contribute to this house’s rich color, texture, and character.
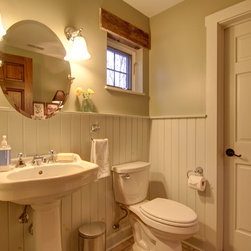
The client had an old timber beam that we used in a few different ways; exposed beams in the ceiling in the breezeway as well as a thick header above a small bathroom window.
Learn more about how better design makes your home a more fulfilling place to live on our blog, Sense Of Place
The solution was to create an almost entirely glass breezeway connecting the new with the old.
The new addition contains a full bathroom, laundry room, and garage. Since the existing house is relatively small, we needed to be very careful with the scale of the structure we would add; so, we broke down the massing visually and used different materials to help accomplish this. We used a combination of painted fiber-cement board siding, cedar siding, asphalt shingles, and a metal roof; all contribute to this house’s rich color, texture, and character.
The client had an old timber beam that we used in a few different ways; exposed beams in the ceiling in the breezeway as well as a thick header above a small bathroom window.
Learn more about how better design makes your home a more fulfilling place to live on our blog, Sense Of Place
Country: United States
Others who worked on this project: T-Square Builders, Inc