
Fishbones House | Gulf Islands, BC
1995 | 3000 sq. ft
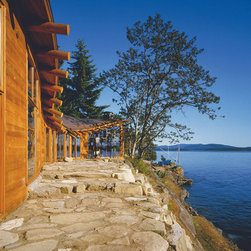
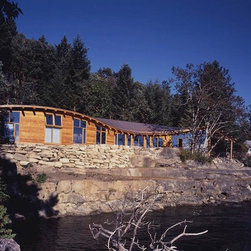
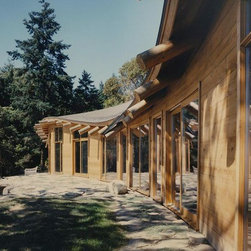
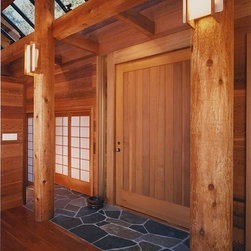
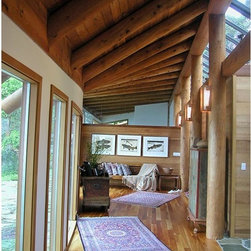
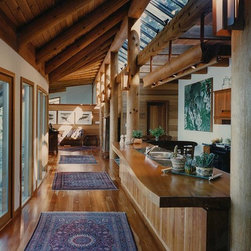
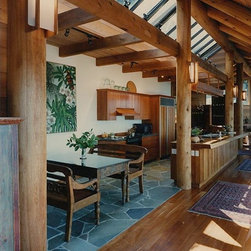
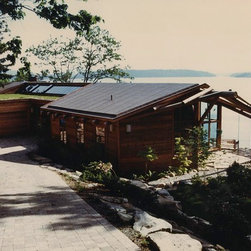
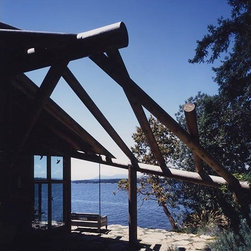
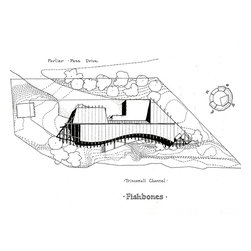
The name for this house evolved into ‘Fishbones’, not a metaphor we began with but one which evolved with solving the contingencies of a narrow site wedged between road and rocky shore. The sensuality of the sandstone beach generated the curving and sensuous line of this house both in plan and section. We devised a ‘backbone’ bridge beam of 14’ diameter cedar logs parallel to the shore, interlaced with 9’ diameter log rafters set at various angles to form the view – exploiting the plan linked undulations of the roof. This rafter structure extends beyond the roof at both ends revealing skeleton and bringing it back to the ground.
The name for this house evolved into ‘Fishbones’, not a metaphor we began with but one which evolved with solving the contingencies of a narrow site wedged between road and rocky shore. The sensuality of the sandstone beach generated the curving and sensuous line of this house both in plan and section. We devised a ‘backbone’ bridge beam of 14’ diameter cedar logs parallel to the shore, interlaced with 9’ diameter log rafters set at various angles to form the view – exploiting the plan linked undulations of the roof. This rafter structure extends beyond the roof at both ends revealing skeleton and bringing it back to the ground.