

Fold
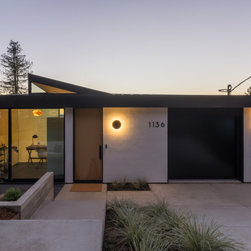
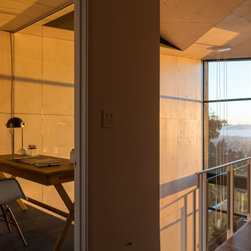
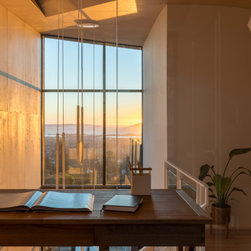
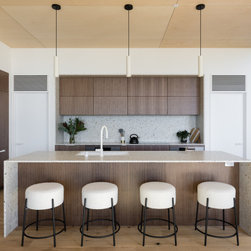
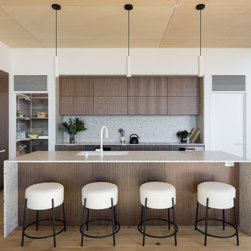
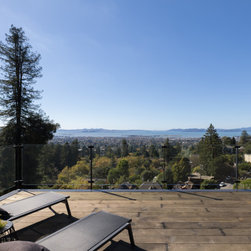
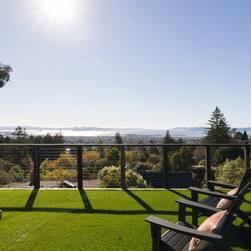
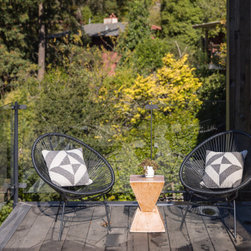
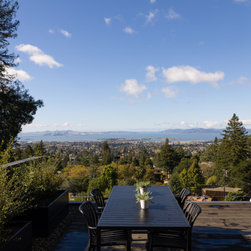
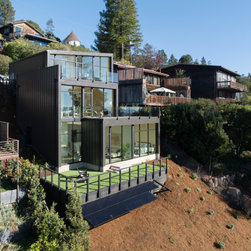
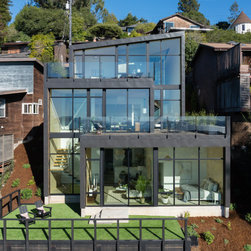
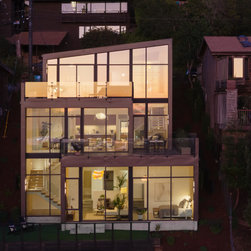
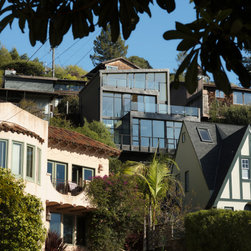
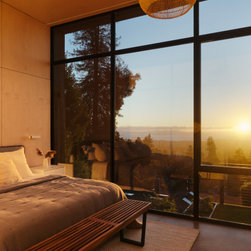
Named for its dynamic volumes that step down the hillside, the Fold House is a ground-up new construction home in the Berkeley Hills designed by CB Architecture + Design in collaboration with Timbre Architecture. Each space is precisely oriented to capture panoramic San Francisco Bay views; from the main living level's floor-to-ceiling Western Window Systems glazing to the rooftop decks that frame the Bay at sunset.
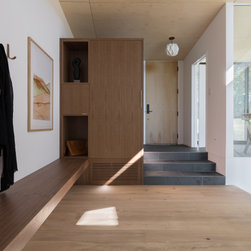
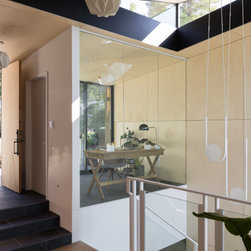
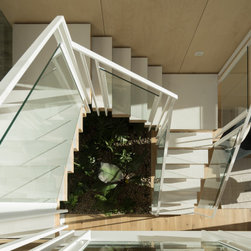
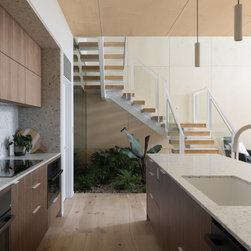
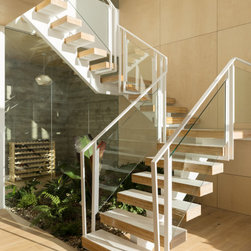
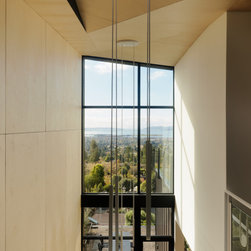
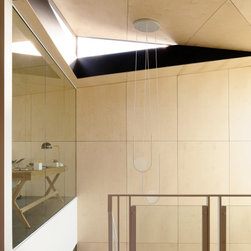
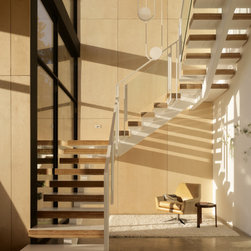
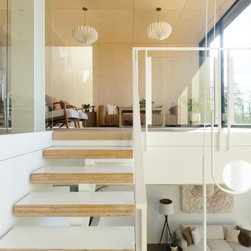
The design is expressed through a series of folding architectural moments: volumes that intertwine as they descend the slope, a creased roofline that peels upward to admit light through a triangulated clerestory into the stair volumes, and two-story floating staircases that become vertical sculptures within the home. From the street the house reads as modest and grounded. As you move through it, it reveals itself. Contracting at the entry before expanding into generous light-filled living spaces below.
This all-electric state of the art home is engineered for the realities of Northern California living. It features a solar PV system with battery backup, high-efficiency heat pumps for year-round comfort, and EV charging. Built from the ground up to the latest standards, the some of the home features includes seismic-resistant foundations — pier and grade beam with mat slab — and fire-hardened construction with durable standing seam metal and plaster exterior cladding, plus a whole-home fire sprinkler system.
The result is a home built to last: for the landscape it belongs to, for the climate it sits within, and for the family that will call it home for generations.
As featured on America ByDesign on CBS
Architecture: CB Architecture + Design · Collaborating Architect: Timbre
Architecture
Builder: MK Construction
Photography: Peter Lyons and Joe Fletcher
The design is expressed through a series of folding architectural moments: volumes that intertwine as they descend the slope, a creased roofline that peels upward to admit light through a triangulated clerestory into the stair volumes, and two-story floating staircases that become vertical sculptures within the home. From the street the house reads as modest and grounded. As you move through it, it reveals itself. Contracting at the entry before expanding into generous light-filled living spaces below.
This all-electric state of the art home is engineered for the realities of Northern California living. It features a solar PV system with battery backup, high-efficiency heat pumps for year-round comfort, and EV charging. Built from the ground up to the latest standards, the some of the home features includes seismic-resistant foundations — pier and grade beam with mat slab — and fire-hardened construction with durable standing seam metal and plaster exterior cladding, plus a whole-home fire sprinkler system.
The result is a home built to last: for the landscape it belongs to, for the climate it sits within, and for the family that will call it home for generations.
As featured on America ByDesign on CBS
Architecture: CB Architecture + Design · Collaborating Architect: Timbre
Architecture
Builder: MK Construction
Photography: Peter Lyons and Joe Fletcher
Project Year: 2026
Project Cost: More than $2,000,000