SALE
Sale
Sign In
Join as a Pro
History of Houzz
PHOTOS
KITCHEN & DINING
Kitchen
Dining Room
Pantry
Great Room
Shop Kitchen & Dining
Kitchen & Dining Furniture
Bar Stools
Tile
Sinks & Faucets
Appliances
Tabletop
Cabinets & Storage
Knobs & Pulls
Chandeliers
Pendant Lights
Cookware & Bakeware
Tools & Gadgets
BED & BATH
Bathroom
Powder Room
Bedroom
Baby & Kids
Shop Bed & Bath
Bathroom Vanities
Bathroom Lighting
Bathroom Sinks
Faucets
Tile
Showers
Bathtubs
Bath Accessories
Bedroom Decor
Beds & Headboards
Bedding
Lamps
LIVING
Living Room
Family Room
Sunroom
Home Theater
Shop Living
Home Decor
Coffee & Accent Tables
Rugs
Sofas & Sectionals
Armchairs & Accent Chairs
Lamps
Artwork
Media Storage
Bookcases
Fireplaces & Accessories
Decorative Accents
Pillows & Throws
OUTDOOR
Landscape
Patio
Deck
Pool
Shop Outdoor
Outdoor Furniture
Outdoor Decor
Outdoor Lighting
Outdoor Lounge Sets
Pool & Spa
Lawn & Garden
Pots & Planters
Fire Pits & Accessories
Outdoor Cooking
Outdoor Structures
Backyard Play
Holiday Decor
MORE ROOMS
Exterior
Entry
Hall
Home Office
Staircase
Basement
Laundry
Garage
Shed
Gym
Home Bar
Storage & Closet
Kids' Room
Nursery
Playroom
Wine Cellar
Porch
Balcony
FIND PROFESSIONALS
DESIGN & REMODELING
Architects & Building Designers
Design-Build Firms
General Contractors
Home Builders
Interior Designers
Kitchen & Bathroom Designers
Kitchen & Bathroom Remodelers
OUTDOOR & GARDEN
Landscape Architects
Landscape Contractors
Swimming Pool Builders
Deck & Patio Builders
Stone, Pavers & Concrete
Fence Contractors
Driveway Installation
Hot Tub & Spa Dealers
Gardeners
HOME IMPROVEMENT
Building Supplies
Cabinets & Cabinetry
Carpet Dealers
Door Dealers
Fireplaces
Garage Door Sales
Handyman
Hardwood Flooring Dealers
Paint & Wall Coverings
Siding & Exteriors
Tile, Stone & Countertops
Window Dealers
HOME SERVICES
Air Conditioning & Heating
Electricians
Furniture Repair & Upholstery
Garage Door Repair
Home Stagers
Movers
Painters
Pest Control
Plumbers
Roofing & Gutters
Spa & Pool Maintenance
Tree Services
STORIES & ADVICE
STORIES FROM HOUZZ
For Pros
Most Popular
Houzz Tours
Kitchen Guides
Bathroom Guides
Decorating Guides
Cost Guides
More Rooms
Remodeling
Architecture
Landscape Design
Garden Guides
Your First House
Working With Pros
Fun Houzz
Life
Inside Houzz
HOUZZ TV
HOUZZ RESEARCH
HOUZZ DISCUSSIONS
Design Dilemma
Before & After
Polls
Pro-to-Pro
GARDENWEB DISCUSSIONS
CB Architecture + Design
Home Improvement Professionals
,
Architects & Building Designers
,
Accessory Dwelling Units
,
Home Remodeling
,
Home Additions
,
Universal Design
,
Basement Remodeling
6
Reviews
Review me
Contact Me
Click to Call
Website
Overview
Projects
Ideabooks
Reviews
Questions
Activity
CB Architecture + Design
6
Reviews
From
Message
I confirm this is a personal project inquiry and not a promotional message or solicitation.
Projects
All Projects
Fold
Nest
Wave
Uplift
Plus
Courtyard
Market Street
Lagom
Midtown
Revamp
Castle
Wave
Project Year: 2021
Project Cost: More than $2,000,000
Country: United States
Zip Code: 94708
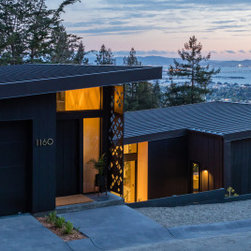
Front exterior of an AIA East Bay Award-winning new construction home in the Berkeley Hills, CA, photographed at dusk. Dark vertical steel cladding and a bold standing seam metal shed roof create a striking street presence against a backdrop of panoramic San Francisco Bay views including the Bay...
Email
Save
Standing seam metal roof and dark vertical cladding on a Berkeley Hills new cons
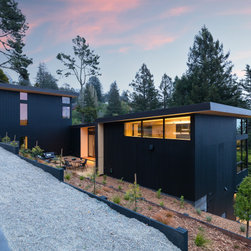
Dark vertical steel cladding, decorative geometric lattice screen, and clerestory windows allow warm interior light to spill onto the terraced outdoor dining patio below. Gravel driveway with steel-edged planting beds, drought-tolerant native landscaping, and a lower seating area with Adirondack...
Email
Save
Dual-volume modern home exterior at dusk — dark vertical steel cladding, decorat
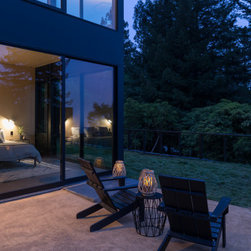
Ground-floor bedroom patio on a new construction home in the Berkeley Hills, CA, photographed at twilight. Full-height sliding glass doors with dark steel framing open the primary bedroom directly onto a concrete patio.
Email
Save
Bedroom patio with sliding glass doors at dusk - Berkeley Hills new construction
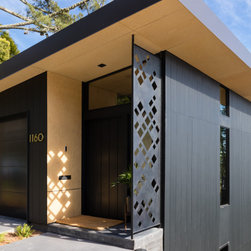
Front entry detail of a new construction home in the Berkeley Hills, CA. A custom geometric laser-cut steel privacy screen casts dramatic diamond-pattern shadows across the entry wall, creating a dynamic interplay of light and texture throughout the day. Birch plywood soffit extends the roofline...
Email
Save
Modern front entry with custom geometric laser-cut steel screen and wood soffit
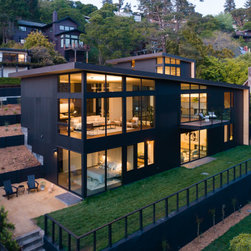
Three-story new construction home in the Berkeley Hills, CA, photographed at dusk from the rear. Floor-to-ceiling Western Window Systems glazing across all levels reveals an open-plan living room, dining area, and primary bedroom, each oriented toward the hillside setting. Midnight-bronze steel...
Email
Save
Modern hillside home exterior at dusk - angular roofline, floor-to-ceiling glazi
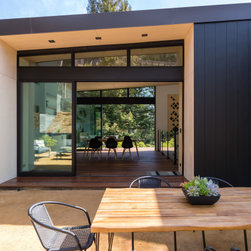
Indoor-outdoor dining and patio on a modern new construction home in Berkeley, CA. Full-width sliding glass doors with transom windows open the dining room directly onto an hardscaping patio, dissolving the boundary between inside and outside. Midnight-bronze vertical steel cladding exterior,...
Email
Save
Indoor-outdoor dining patio with sliding glass doors - modern new construction,
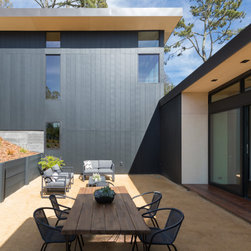
Indoor-outdoor dining and patio on a modern new construction home in Berkeley, CA. Full-width sliding glass doors with transom windows open the dining room directly onto an hardscaping patio, dissolving the boundary between inside and outside. Midnight-bronze vertical steel cladding exterior,...
Email
Save
Outdoor courtyard with hardscape patio - Berkeley Hills new construction
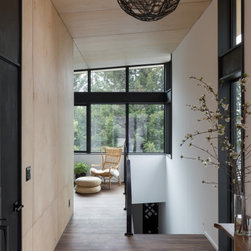
Front entry detail of a new construction home in the Berkeley Hills, CA. A custom geometric laser-cut steel privacy screen casts dramatic diamond-pattern shadows across the entry wall, creating a dynamic interplay of light and texture throughout the day. Birch plywood soffit extends the roofline...
Email
Save
Interior Front Entry with Birch Plywood Accents
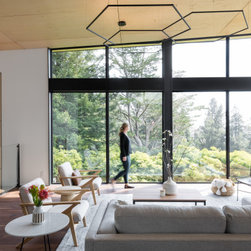
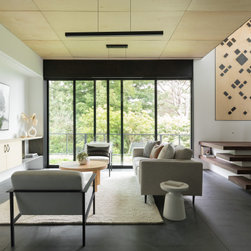
Open-plan living room of a new construction home in the Berkeley Hills, CA. Double-height floor-to-ceiling steel-framed picture windows frame an unobstructed mature forest canopy, dissolving the boundary between interior and landscape. Birch plywood ceiling panel with a sculptural black steel...
Email
Save
Light-filled living room with floor-to-ceiling steel-framed windows, birch plywo
Living room corner detail of a new construction home in the Berkeley Hills, CA. Frameless wraparound corner glazing with dark steel mullions creates an uninterrupted 270-degree view of a mature forest canopy, flooding the interior with natural light throughout the day. Birch plywood ceiling panel,...
Email
Save
Wraparound corner glazing with walnut hardwood floors and forest views - light-f
Upper-level living room of a new construction home in the Berkeley Hills, CA. Wraparound floor-to-ceiling steel-framed corner glazing frames an unobstructed panoramic view of the San Francisco Bay, Bay Bridge, and East Bay hillside canopy simultaneously, one of the most dramatic view captures in...
Email
Save
Living room with panoramic San Francisco Bay and Bay Bridge views through floor-
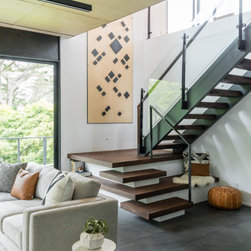
Upper-level open-plan interior of a new construction home in the Berkeley Hills, CA. A custom full-height geometric laser-cut birch plywood panel anchors the central stair landing, functioning simultaneously as an art piece and room divider between the dining and living areas - echoing the exterior...
Email
Save
Open-plan living and dining with glass stair railing - Berkeley Hills new constr
Dining room of a new construction home in the Berkeley Hills, CA. A wall of floor-to-ceiling steel-framed picture windows and clerestory transom glazing frames an unobstructed mature forest canopy, bringing the landscape directly into the dining experience. Custom built-in birch plywood cabinetry...
Email
Save
Modern dining room with built-in birch cabinetry, open shelving, and floor-to-ce
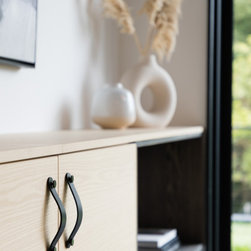
Cabinet hardware detail from the built-in dining room cabinetry of a new construction home in the Berkeley Hills, CA. Custom birch plywood cabinet doors with a distinctive sculptural matte black arch-form pull hardware - a refined material contrast that carries the dark steel and warm wood palette...
Email
Save
Birch plywood cabinet detail with sculptural matte black pulls - modern new cons
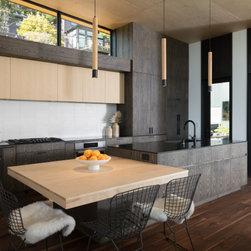
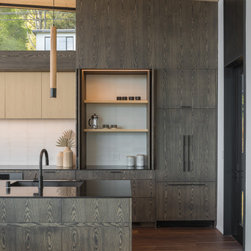
Open-plan kitchen of a new construction home in the Berkeley Hills, CA. A dramatic two-tone cabinetry palette pairs flat-front birch plywood upper cabinets with dark oak lower cabinets and full-height pantry surround, creating a warm yet grounded material contrast. Black granite island with matte...
Email
Save
Two-tone kitchen, birch upper cabinets, black granite island, and wood cylinder
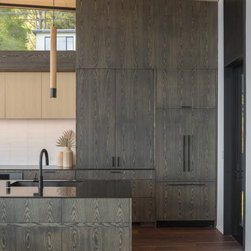
Kitchen cabinetry detail of a new construction home in the Berkeley Hills, CA. A full-height wall of custom oak flat-front cabinetry features continuous grain-matched panels across refrigerator surround, pantry doors, and base drawers - a hallmark of bespoke, high-end kitchen design. Matte black...
Email
Save
Full-height oak cabinetry with grain-matched panels, integrated refrigerator, an
Kitchen cabinetry detail of a new construction home in the Berkeley Hills, CA. A full-height wall of custom oak flat-front cabinetry features continuous grain-matched panels across refrigerator surround, pantry doors, and base drawers - a hallmark of bespoke, high-end kitchen design. Matte black...
Email
Save
Full-height oak cabinetry with grain-matched panels, integrated refrigerator, an
Living room and stair detail of a new construction home in the Berkeley Hills, CA. Open-riser floating walnut wood stair treads cantilevered from a black steel stringer rise against a white wall anchored by a custom full-height geometric laser-cut birch plywood panel. Glass stair railing with black...
Email
Save
Floating walnut stair with steel stringer, glass railing, and custom geometric l
Lower level open-plan living room of a new construction home in the Berkeley Hills, CA. The full room composition captures the home's complete material palette. Floating walnut open-riser stair with black steel stringer and glass railing with black steel balustrade rises to the right, anchored by...
Email
Save
Lower level living room with floating walnut stair, built-in birch media cabinet
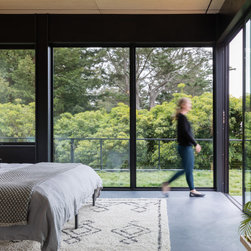
Primary bedroom of a new construction home in the Berkeley Hills, CA. Wraparound floor-to-ceiling steel-framed corner glazing and a full-width sliding glass door open the bedroom directly outdoor living space with mature tree canopy views beyond a cable railing -creating a seamless indoor-outdoor...
Email
Save
Primary bedroom with floor-to-ceiling corner glazing, sliding glass door, and co
Primary bedroom detail of a new construction home in the Berkeley Hills, CA. A full-height birch plywood accent wall wraps the bed surround from floor to ceiling, functioning as both headboard and architectural feature - with flush-integrated electrical outlets and a wall-mounted matte black...
Email
Save
Primary bedroom with full-height birch plywood accent wall, polished concrete fl
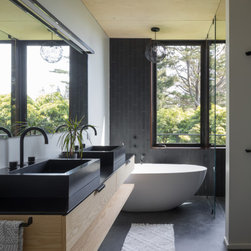
Primary bathroom of a new construction home in the Berkeley Hills, CA. A freestanding white oval soaking tub is positioned beneath a steel-framed picture window with unobstructed mature forest views. Full-height black4 tile accent wall behind the tub creates a dramatic textural contrast with the...
Email
Save
Primary bathroom with freestanding soaking tub, black tile, dual matte black ves
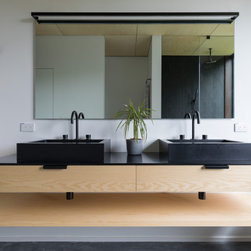
Primary bathroom vanity detail of a new construction home in the Berkeley Hills, CA. A custom floating birch plywood double vanity with black granite countertop supports dual matte black rectangular vessel sinks with matching matte black arch-form faucets. The vanity floats above a cantilevered...
Email
Save
Dual matte black vessel sinks on floating birch vanity with black granite counte
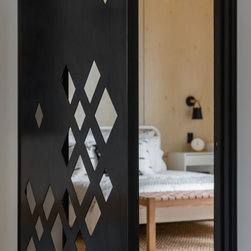
Interior door detail of a new construction home in the Berkeley Hills, CA. A full-height custom geometric laser-cut steel door with diamond and lattice pattern separates the hallway from the bedroom - carrying the home's signature design motif from the exterior entry screen and interior panel...
Email
Save
Custom geometric laser-cut steel interior door with diamond pattern revealing be
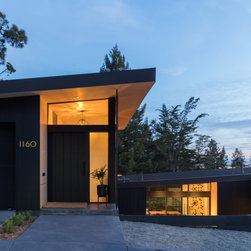
Front entry detail of a new construction home in the Berkeley Hills, CA. A custom geometric laser-cut steel privacy screen casts dramatic diamond-pattern shadows across the entry wall, creating a dynamic interplay of light and texture throughout the day. Birch plywood soffit extends the roofline...
Email
Save
Front entry detail at dusk
Embed photo
Open Photo in New Window...