SALE
Sale
Sign In
Join as a Pro
History of Houzz
PHOTOS
KITCHEN & DINING
Kitchen
Dining Room
Pantry
Great Room
Shop Kitchen & Dining
Kitchen & Dining Furniture
Bar Stools
Tile
Sinks & Faucets
Appliances
Tabletop
Cabinets & Storage
Knobs & Pulls
Chandeliers
Pendant Lights
Cookware & Bakeware
Tools & Gadgets
BED & BATH
Bathroom
Powder Room
Bedroom
Baby & Kids
Shop Bed & Bath
Bathroom Vanities
Bathroom Lighting
Bathroom Sinks
Faucets
Tile
Showers
Bathtubs
Bath Accessories
Bedroom Decor
Beds & Headboards
Bedding
Lamps
LIVING
Living Room
Family Room
Sunroom
Home Theater
Shop Living
Home Decor
Coffee & Accent Tables
Rugs
Sofas & Sectionals
Armchairs & Accent Chairs
Lamps
Artwork
Media Storage
Bookcases
Fireplaces & Accessories
Decorative Accents
Pillows & Throws
OUTDOOR
Landscape
Patio
Deck
Pool
Shop Outdoor
Outdoor Furniture
Outdoor Decor
Outdoor Lighting
Outdoor Lounge Sets
Pool & Spa
Lawn & Garden
Pots & Planters
Fire Pits & Accessories
Outdoor Cooking
Outdoor Structures
Backyard Play
Holiday Decor
MORE ROOMS
Exterior
Entry
Hall
Home Office
Staircase
Basement
Laundry
Garage
Shed
Gym
Home Bar
Storage & Closet
Kids' Room
Nursery
Playroom
Wine Cellar
Porch
Balcony
FIND PROFESSIONALS
DESIGN & REMODELING
Architects & Building Designers
Design-Build Firms
General Contractors
Home Builders
Interior Designers
Kitchen & Bathroom Designers
Kitchen & Bathroom Remodelers
OUTDOOR & GARDEN
Landscape Architects
Landscape Contractors
Swimming Pool Builders
Deck & Patio Builders
Stone, Pavers & Concrete
Fence Contractors
Driveway Installation
Hot Tub & Spa Dealers
Gardeners
HOME IMPROVEMENT
Building Supplies
Cabinets & Cabinetry
Carpet Dealers
Door Dealers
Fireplaces
Garage Door Sales
Handyman
Hardwood Flooring Dealers
Paint & Wall Coverings
Siding & Exteriors
Tile, Stone & Countertops
Window Dealers
HOME SERVICES
Air Conditioning & Heating
Electricians
Furniture Repair & Upholstery
Garage Door Repair
Home Stagers
Movers
Painters
Pest Control
Plumbers
Roofing & Gutters
Spa & Pool Maintenance
Tree Services
STORIES & ADVICE
STORIES FROM HOUZZ
For Pros
Most Popular
Houzz Tours
Kitchen Guides
Bathroom Guides
Decorating Guides
Cost Guides
More Rooms
Remodeling
Architecture
Landscape Design
Garden Guides
Your First House
Working With Pros
Fun Houzz
Life
Inside Houzz
HOUZZ TV
HOUZZ RESEARCH
HOUZZ DISCUSSIONS
Design Dilemma
Before & After
Polls
Pro-to-Pro
GARDENWEB DISCUSSIONS
CB Architecture + Design
Home Improvement Professionals
,
Architects & Building Designers
,
Accessory Dwelling Units
,
Home Remodeling
,
Home Additions
,
Universal Design
,
Basement Remodeling
6
Reviews
Review me
Contact Me
Click to Call
Overview
Projects
Ideabooks
Reviews
Questions
Activity
CB Architecture + Design
6
Reviews
From
Message
I confirm this is a personal project inquiry and not a promotional message or solicitation.
Projects
All Projects
Fold
Nest
Wave
Uplift
Plus
Courtyard
Market Street
Lagom
Midtown
Revamp
Castle
Uplift
Project Year: 2022
Project Cost: $1,500,001 - $2,000,000
Country: United States
Zip Code: 94563
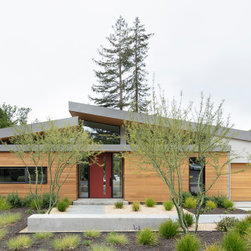
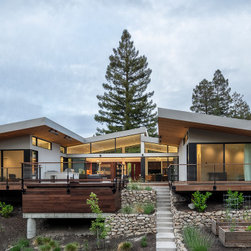
Front exterior of a new construction single-level home in Orinda, CA. The composition presents two distinct volumes: a low flat-roofed cedar-clad entry box that transitions from street to sanctuary, and the main residence behind with a signature butterfly shed roofline that peaks at the center -...
Email
Save
Mid-century inspired single-level new construction with cedar entry volume, butt
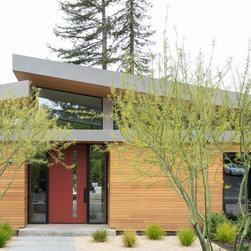
Front exterior of a new construction single-level home in Orinda, CA. Drought-tolerant front garden with ornamental grasses, palo verde trees, decomposed granite, and native low-water ground cover planting throughout. Mature Monterey pine and redwood canopy frames the roofline from behind. Featured...
Email
Save
Mid-century inspired single-level new construction with cedar entry volume - Det
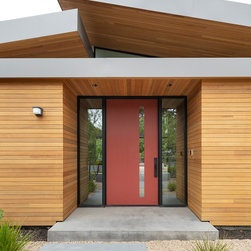
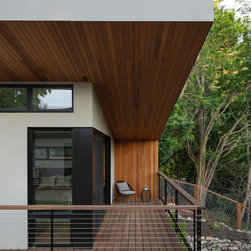
Front entry detail of a new construction single-level home in Orinda, CA. Horizontal cedar cladding wraps three sides of the sheltered entry volume; walls and soffit ceiling; creating a fully immersive warm timber threshold between the street and the sanctuary beyond. A terracotta red full-height...
Email
Save
Cedar-clad entry volume with terracotta red front door, black steel frame sideli
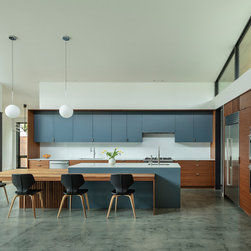
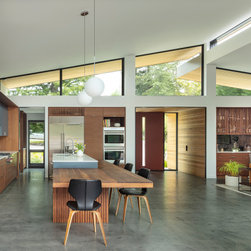
Open-plan kitchen and dining of a new construction single-level home in Orinda, CA, designed by CB Architecture + Design and featured in Dwell Magazine. Flat-front slate blue upper cabinets run the full length of the kitchen wall, framed by warm walnut lower cabinets and a matching full-height...
Email
Save
Mid-century inspired kitchen with slate blue upper cabinets, walnut lower cabine
Great room interior of a new construction single-level home. The signature butterfly shed roofline is fully expressed inside as a series of black-framed clerestory windows running the full width of the great room, admitting a continuous band of natural light and redwood canopy views above the...
Email
Save
Orinda Retreat
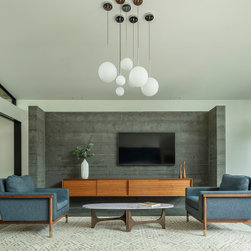
Family room of a new construction single-level home in Orinda, CA. A partial-height board-formed concrete wall anchors the living area, a freestanding architectural volume that defines the family room from the bedroom hallway beyond while allowing light and air to flow above it, a structural and...
Email
Save
Family room with partial-height board-formed concrete feature wall, mid-century
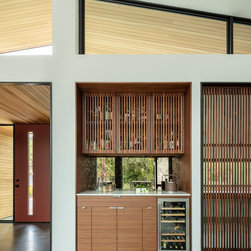
Built-in bar and entertainment niche of a new construction single-level home in Orinda, CA. A custom walnut bar cabinet is recessed into the wall between the kitchen and family room, walnut flat-front lower cabinets with brushed metal pulls and white quartz countertop below, and a full-width walnut...
Email
Save
Built-in walnut bar cabinet with slatted upper doors, mirror backsplash, wine re
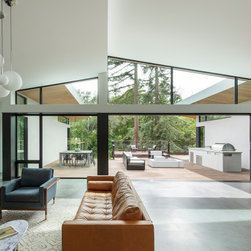
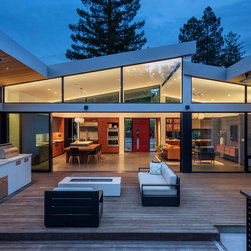
Great room and outdoor living sequence of a new construction single-level home in Orinda, CA. Full-width black-framed sliding glass doors open the great room completely to a large wood deck, dissolving the boundary between indoor and outdoor living at the home's most social moment. The butterfly...
Email
Save
Great room opening to outdoor kitchen, fire pit lounge, and deck dining through
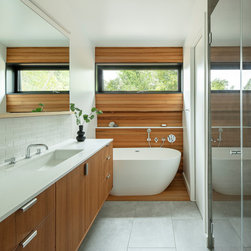
Primary bathroom of a new construction single-level home in Orinda, CA, designed by CB Architecture + Design and featured in Dwell Magazine. A freestanding white oval soaking tub is set against a full-width horizontal cedar accent wall, the same warm cedar materiality carried from the exterior...
Email
Save
Primary bathroom with freestanding soaking tub, horizontal cedar accent wall, wa
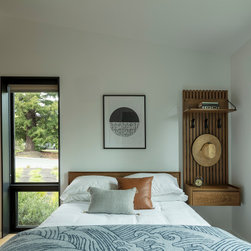
Bedroom of a new construction single-level home in Orinda, CA. A custom slatted oak wall-mounted valet panel serves as both bedside organizer and architectural detail, with an upper shelf for books and accessories, integrated black metal hooks for hats and bags, and a floating single-drawer oak...
Email
Save
Bedroom with custom slatted oak bedside valet panel, floating nightstand, oak be
Email
Save
Orinda Retreat
Email
Save
Orinda Retreat
Email
Save
Orinda Retreat
Email
Save
Orinda Retreat
Email
Save
Orinda Retreat
Embed photo
Open Photo in New Window...