
Four Season Porch w/ Deck
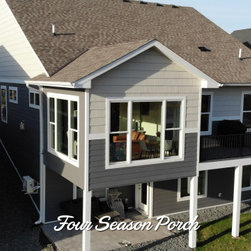
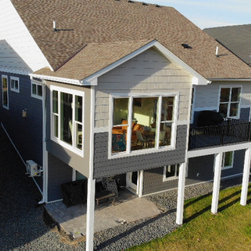
We recently completed a stunning four-season porch and deck transformation, blending functionality, craftsmanship, and comfort for year-round enjoyment. This 14'6" x 14' porch, seamlessly connected to a 14' x 9' deck, was designed and built to perfectly match the height of the existing home, with each step meticulously planned and executed.
Project Highlights:
Permits & Planning:
This project included all necessary building, electrical, and mechanical permits, along with on-site disposal solutions to ensure smooth workflow.
Demolition & Preparation:
Our team carefully deconstructed the existing decking, framing, and railing, preserving materials where possible. We removed siding and adjusted the existing wall and roof structure, creating the ideal foundation for the new porch.
Foundation & Support Structure:
The porch’s foundation was stabilized using Goliath Tech screw piles, installed below frost depth to ensure resilience against soil movement and winter conditions. The support structure includes engineered 18" trusses, double LVL headers, Paralam posts, and a sturdy 3/4" subfloor.
Roofing & Insulation:
With a vaulted ceiling design, the porch roof structure incorporates 6/12 roof trusses and a Tamko Natural Timber shingle color to match the home. We added R21 closed-cell foam insulation in the walls and R30 in the floor for high efficiency, along with an ice-and-water barrier underlayment for added durability.
Interior & Exterior Finishes:
The interior walls feature classic nickel shiplap for a clean, modern look, complemented by mindful gray paint in the connecting living room. Exterior siding includes LP SmartSide in Cavern Steel and Quarry Grey shakes, tying into the home’s aesthetic. Finishing touches include white soffit and fascia, along with new gutters and downspouts.
Electrical & HVAC Features:
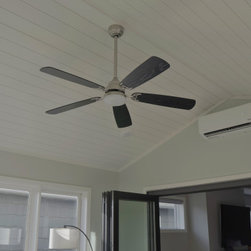
This four-season porch is equipped for comfort in all weather, with dedicated circuits for a mini split HVAC system and baseboard heating. LED recessed lighting, dimmer switches, a ceiling fan, and outdoor lighting make this space versatile for day or night use.
Windows & Doors:
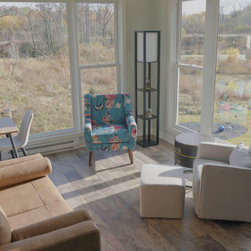
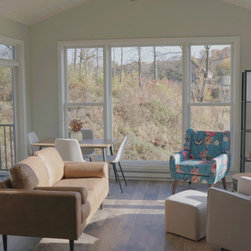
Marvin Elevate windows and a 9' bifold door add an elegant connection to the outdoor deck. With a mix of fixed and double-hung windows, the design maximizes natural light and offers gorgeous views.
Flooring & Decking:
We installed Mohawk Revwood flooring in the new porch and deck area for a seamless indoor-outdoor flow, while the deck showcases Trex Clam Shell decking with LP fascia and white-wrapped posts for a polished finish.
This project stands out for its thoughtful design and durability, providing an inviting space to relax or entertain throughout the seasons. If you're inspired by this transformation and are considering a custom porch or deck, we’d love to hear from you!
Project Highlights:
Permits & Planning:
This project included all necessary building, electrical, and mechanical permits, along with on-site disposal solutions to ensure smooth workflow.
Demolition & Preparation:
Our team carefully deconstructed the existing decking, framing, and railing, preserving materials where possible. We removed siding and adjusted the existing wall and roof structure, creating the ideal foundation for the new porch.
Foundation & Support Structure:
The porch’s foundation was stabilized using Goliath Tech screw piles, installed below frost depth to ensure resilience against soil movement and winter conditions. The support structure includes engineered 18" trusses, double LVL headers, Paralam posts, and a sturdy 3/4" subfloor.
Roofing & Insulation:
With a vaulted ceiling design, the porch roof structure incorporates 6/12 roof trusses and a Tamko Natural Timber shingle color to match the home. We added R21 closed-cell foam insulation in the walls and R30 in the floor for high efficiency, along with an ice-and-water barrier underlayment for added durability.
Interior & Exterior Finishes:
The interior walls feature classic nickel shiplap for a clean, modern look, complemented by mindful gray paint in the connecting living room. Exterior siding includes LP SmartSide in Cavern Steel and Quarry Grey shakes, tying into the home’s aesthetic. Finishing touches include white soffit and fascia, along with new gutters and downspouts.
Electrical & HVAC Features:
This four-season porch is equipped for comfort in all weather, with dedicated circuits for a mini split HVAC system and baseboard heating. LED recessed lighting, dimmer switches, a ceiling fan, and outdoor lighting make this space versatile for day or night use.
Windows & Doors:
Marvin Elevate windows and a 9' bifold door add an elegant connection to the outdoor deck. With a mix of fixed and double-hung windows, the design maximizes natural light and offers gorgeous views.
Flooring & Decking:
We installed Mohawk Revwood flooring in the new porch and deck area for a seamless indoor-outdoor flow, while the deck showcases Trex Clam Shell decking with LP fascia and white-wrapped posts for a polished finish.
This project stands out for its thoughtful design and durability, providing an inviting space to relax or entertain throughout the seasons. If you're inspired by this transformation and are considering a custom porch or deck, we’d love to hear from you!
Project Year: 2024
Project Cost: $100,001 - $150,000