
Hugo Three Seson's Porch
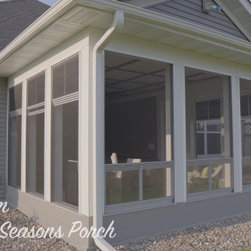
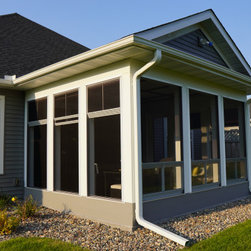
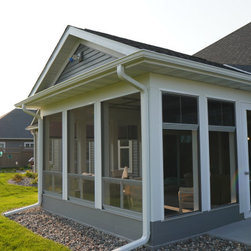
This project involves the complete transformation of an existing porch into a stunning new screened-in addition with custom features that elevate both function and style. The scope of work includes demolition, foundation upgrades, roofing, and extensive finishing work that aligns with the homeowner’s vision and the aesthetic of the surrounding homes.
Key Elements of the Project:
1. Structural Upgrades:
Installation of Goliath Tech Screw Pile System for a secure foundation, designed to withstand harsh weather conditions and soil movement.
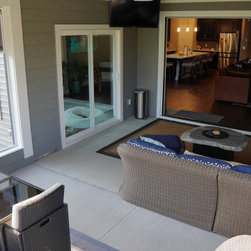
New concrete slabs poured for the porch and an additional grill area, ensuring a sturdy and level base with enhanced support using rebar and composite grids.
2. Roofing and Framing:
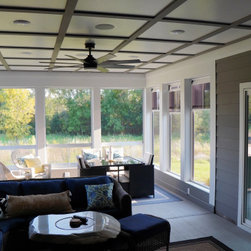
Construction of a new gable roof with an eyebrow to seamlessly match the existing home style, including engineered trusses and a fully integrated flat ceiling.
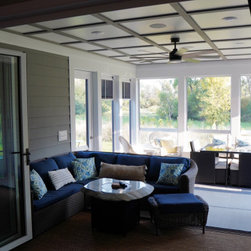
New support posts and headers installed to create an open, airy space with high ceilings, providing both style and stability.
3. Exterior and Interior Finishes:
The porch will be wrapped in James Hardie prefinished materials for a durable and attractive finish, including smooth wrapped posts and skirt boards to protect against the elements.
Installation of Screen Eze track with Super Screen to provide a comfortable, bug-free outdoor space.
Custom Sunspace windows and doors will be added to allow ample natural light while maintaining insulation.
4. Electrical Enhancements:
New electrical outlets, LED can lights, and ceiling fans will be installed for improved functionality and ambiance. A floodlight will be added to enhance security and outdoor visibility.
Key Elements of the Project:
1. Structural Upgrades:
Installation of Goliath Tech Screw Pile System for a secure foundation, designed to withstand harsh weather conditions and soil movement.
New concrete slabs poured for the porch and an additional grill area, ensuring a sturdy and level base with enhanced support using rebar and composite grids.
2. Roofing and Framing:
Construction of a new gable roof with an eyebrow to seamlessly match the existing home style, including engineered trusses and a fully integrated flat ceiling.
New support posts and headers installed to create an open, airy space with high ceilings, providing both style and stability.
3. Exterior and Interior Finishes:
The porch will be wrapped in James Hardie prefinished materials for a durable and attractive finish, including smooth wrapped posts and skirt boards to protect against the elements.
Installation of Screen Eze track with Super Screen to provide a comfortable, bug-free outdoor space.
Custom Sunspace windows and doors will be added to allow ample natural light while maintaining insulation.
4. Electrical Enhancements:
New electrical outlets, LED can lights, and ceiling fans will be installed for improved functionality and ambiance. A floodlight will be added to enhance security and outdoor visibility.