
French Broad House
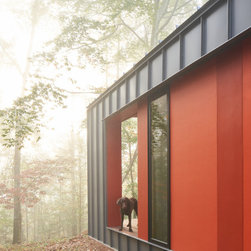
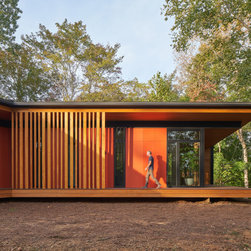
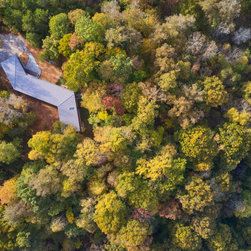
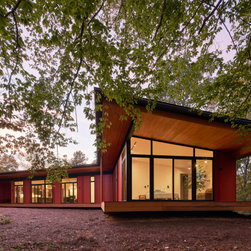
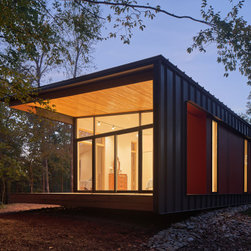
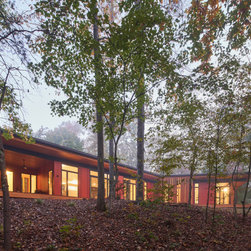
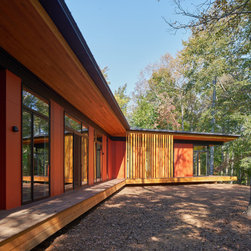
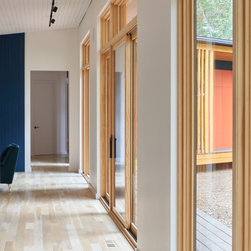
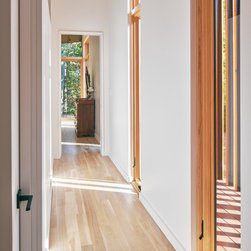
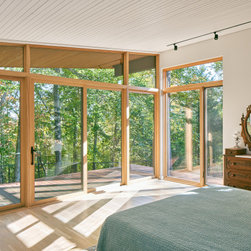
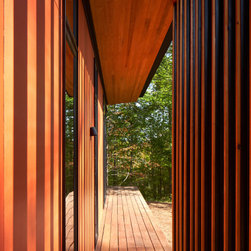
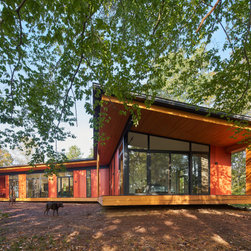
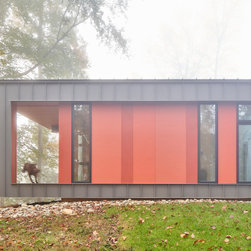
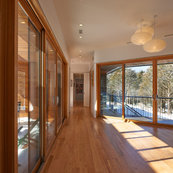
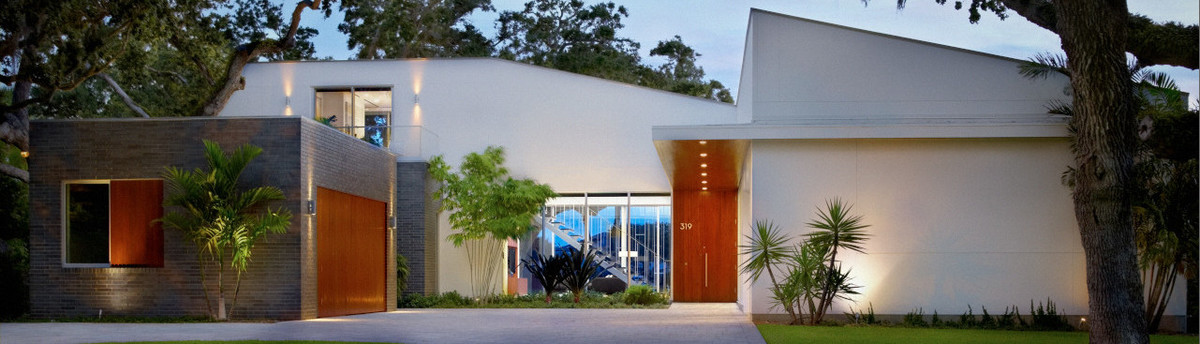
Located in Riverdale, Tennessee this project is a 1,979 square foot residence situated within the foothills of the French Broad River basin. Composed of three pavilions connected by a single roof form, the structure weaves through an existing grove of mature hardwoods. The house was designed around the simple organization of these three pavilions, one public, one private, and a garage connected by a single roof form. The areas under roof between the pavilions create covered porch spaces, one with a low, flat ceiling framing near views into the adjacent landscape. With access from the public spaces of the home, the other porch has a high sloping wood ceiling oriented to distant mountain views. Wood surfaces at the exterior spaces add warmth and help to connect the home to surrounding forest setting. On the building exterior, a flat black standing seam metal shed roof wraps the back of the home with inset openings revealing a pattern of brightly painted cementitious siding coursed along with full height windows which bring an abundance of natural light into interior spaces and provide views into the surrounding forest.
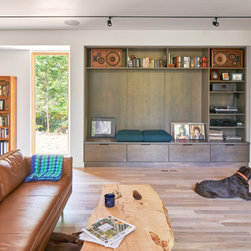
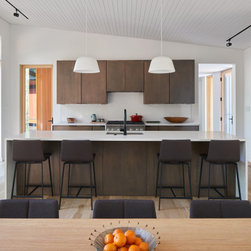
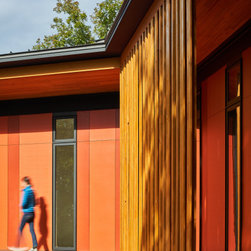
As the building foundation twists along the ridge, the three rectangular primary volumes are separated are separated from one another to reveal deep covered triangular porch spaces. Each of the primary volumes is clad in a pattern of cementitious siding panels painted in a range of colors selected to match the fall foliage discovered during an initial site visit. The primary building form is clad in stained cypress which frames and unifies outdoor spaces. The roof system is expressed as a third layer, a thin plane extending beyond the continuous cypress fascia of the inset wrapper which drapes down to the finished floor level at the garage and bedroom volume. The entry and primary public spaces are punctuated by a flat-roofed shroud which extends beyond the edge of the metal siding to create a covered entry porch and provide a thickened interior service zone for kitchen components as well as built-in storage in the open dining and living room spaces.
As the building foundation twists along the ridge, the three rectangular primary volumes are separated are separated from one another to reveal deep covered triangular porch spaces. Each of the primary volumes is clad in a pattern of cementitious siding panels painted in a range of colors selected to match the fall foliage discovered during an initial site visit. The primary building form is clad in stained cypress which frames and unifies outdoor spaces. The roof system is expressed as a third layer, a thin plane extending beyond the continuous cypress fascia of the inset wrapper which drapes down to the finished floor level at the garage and bedroom volume. The entry and primary public spaces are punctuated by a flat-roofed shroud which extends beyond the edge of the metal siding to create a covered entry porch and provide a thickened interior service zone for kitchen components as well as built-in storage in the open dining and living room spaces.
Project Year: 2020
Project Cost: $500,001 - $750,000
Country: United States
Zip Code: 37914