
French Country House
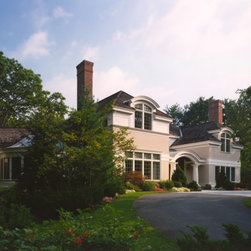
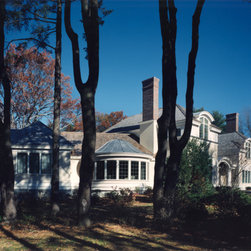
Contemporary, transitional floor plan meets French Country influence in this elegant country home. The house proper purposely addresses the main road, while secondary wings angle back to bring down the scale of the house and create a private ambiance for the backyard. Subtle changes in scale and massing give the house a charming character, and careful use of stucco, red cedar shingles, and masonry maintain a more traditional appeal.
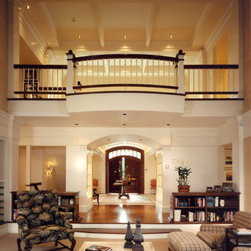
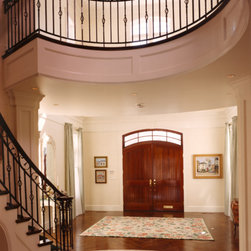
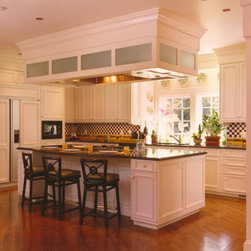
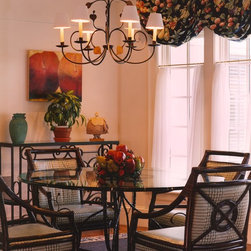
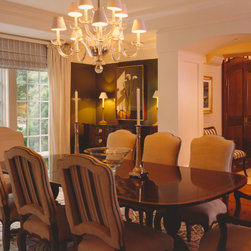
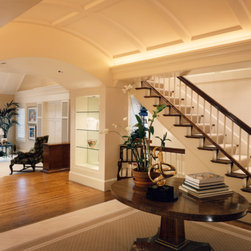
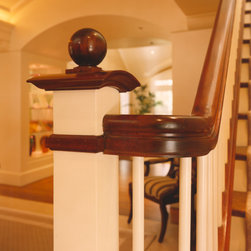
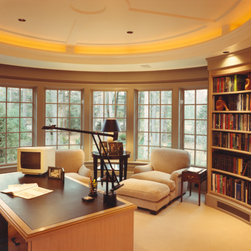
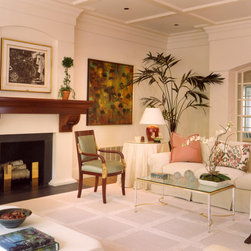
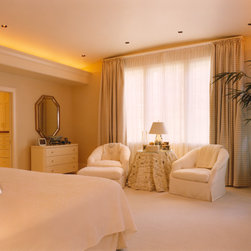
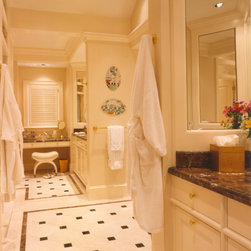
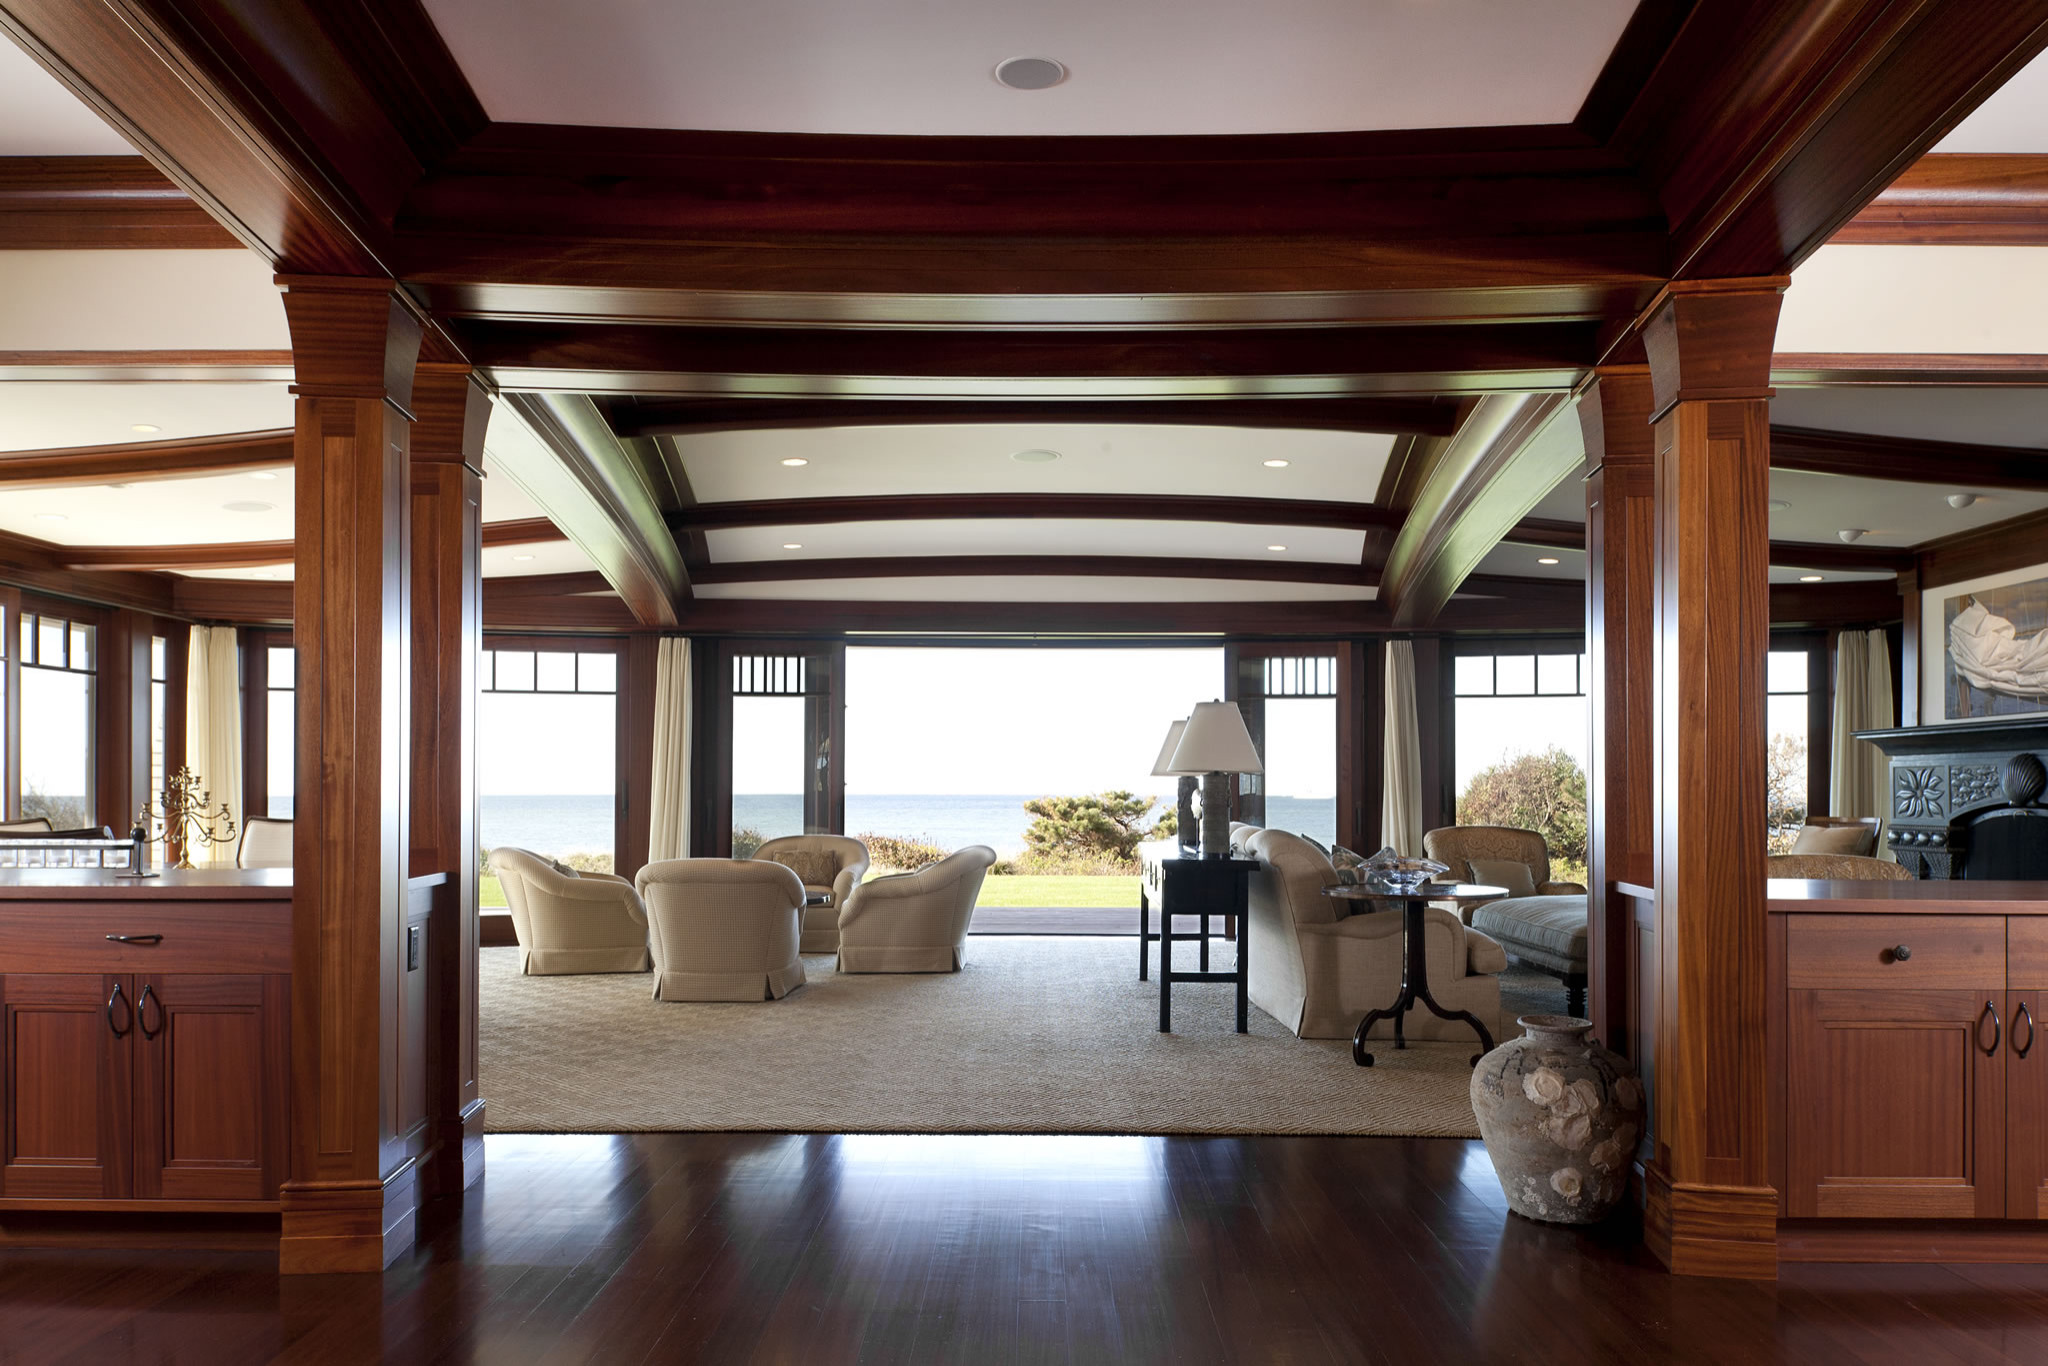
The interior architecture uses a barrel vault, gentle curves, and substantial gateways to create a logical flow to the space progressing from room to room. Trayed ceilings, layered moldings, and dramatic spatial interaction make this house a vibrant and reflective space.
Interior Designer: Bierly Drake Interiors, Inc.
General Contractor: Thoughtforms, Inc.
Publications & Awards: Trends Magazine 2002
The interior architecture uses a barrel vault, gentle curves, and substantial gateways to create a logical flow to the space progressing from room to room. Trayed ceilings, layered moldings, and dramatic spatial interaction make this house a vibrant and reflective space.
Interior Designer: Bierly Drake Interiors, Inc.
General Contractor: Thoughtforms, Inc.
Publications & Awards: Trends Magazine 2002
Project Year: Pre-2005
Country: United States